MichaelKane

BEDS4
BATHS3 full 1 partial
SQUARE FEET2,807
MLS#2615030
STATUSPending
PROPERTY TYPEResidential - Single Family
SUBDIVISIONShenandoah
Property Description
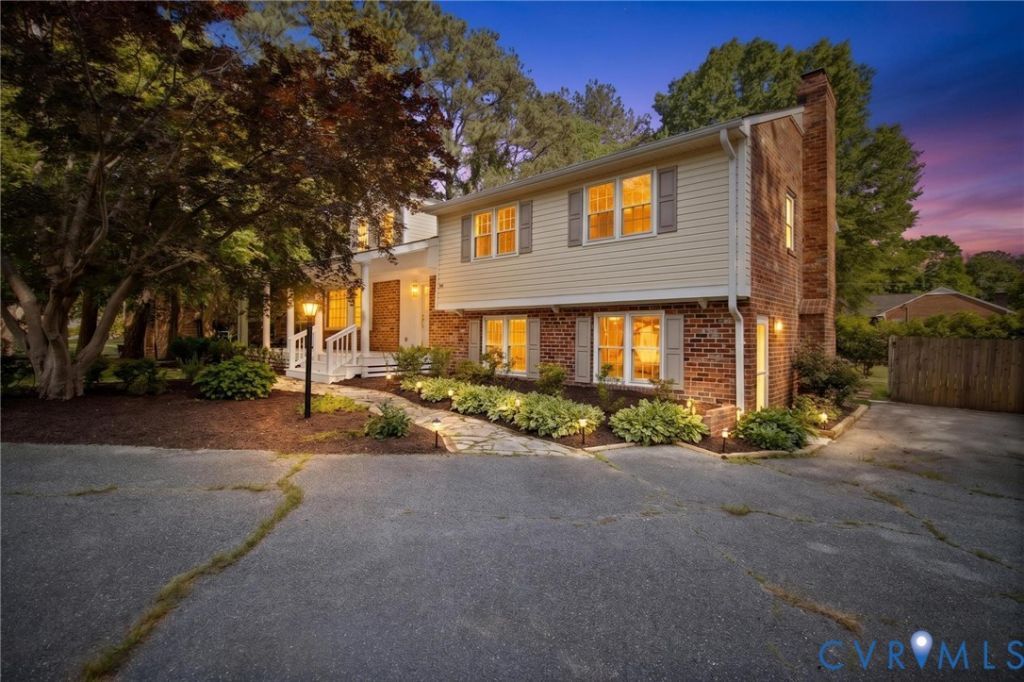
Welcome to a home that has been thoughtfully reimagined from top to bottom. Just under 3,000 square feet of beautifully finished living space, this 4-bedroom, 3.5-bath residence offers the rare and coveted layout of TWO primary suites - perfect for multigenerational living, guests, or simply having a private retreat on each level. Step inside to a bright, open-concept main floor where the kitchen takes center stage. Completely renovated with all-new cabinetry, fixtures, and finishes, it flows seamlessly into the living and dining areas - ideal for both everyday living and entertaining. Refinished hardwood floors bring warmth and timeless character, while new luxury vinyl plank (LVP) adds durability and modern style throughout. Every bathroom has been taken down to the studs and rebuilt with fresh, contemporary design, including all-new plumbing fixtures and lighting. The upstairs primary suite is finished with plush new carpet for cozy comfort, while the entire home wears a crisp coat of all-new paint that makes every room feel move-in ready. Major systems have been addressed too - including a brand-NEW ROOF - giving you peace of mind for years to come. Outside, the fully fenced yard offers a private space for pets, play, gardening, or weekend gatherings. The location is just as impressive as the home itself. You're only minutes from Chesterfield Towne Center, with easy access to all major highways for an effortless commute in any direction. Plus, you'll have some of the area's best shopping, dining, and everyday conveniences right at your fingertips along Midlothian Turnpike. This isn't a flip with shortcuts; it's a complete, quality renovation where the big-ticket items and the finishing details have all been handled. New roof, new kitchen, new baths, new flooring, new paint, new fixtures throughout - all you have to do is move in and enjoy. Homes with this combination of space, dual primary suites, a true full renovation, and an unbeatable location rarely come to market.
Property Features
Property Type: Residential - Single Family
Basement: Yes
Basement: Crawl Space, Full, Walk-Out Access
Cooling: Central Air, Whole House Fan
Fenced: Yes
Fireplaces: 1
Heating: Forced Air, Hot Water, Oil
Home Style: Tri-Level
Lot Size: 0.40 Acres
Roof Type: Shingle
Stories: 3.0
Taxes: $3,301
Year Built: 1968
Feature Descriptions
Appliances: Dishwasher, Exhaust Fan, Electric Cooking, Electric Water Heater, Disposal, Microwave, Oven, Range, Refrigerator
Community Features: Clubhouse, Fitness, Pool
Days on Site: 47
Exterior: Lighting, Out Building(s), Porch, Storage, Shed, Paved Driveway
Exterior: Brick, Drywall, Frame
Fencing: Chain Link, Fenced, Full, Privacy
Fireplace: Electric
Floor Features: Ceramic Tile, Partially Carpeted, Vinyl, Wood
Formal Dining: Yes
Interior: Bookcases, Built-in Features, Ceiling Fan(s), Dining Area, Separate/Formal Dining Room, Eat-in Kitchen, Fireplace, Granite Counters, Kitchen Island, Bath in Primary Bedroom, Recessed Lighting, Walk-In Closet(s), Paneling/Wainscoting
Laundry: Washer Hookup
Lot: Cul-De-Sac
Outbuilding(s): Yes
Parcel#: 750-70-55-76-300-000
Parking: Driveway, Paved
Patio/Porch: Front Porch, Porch
Pool Features: None, Community
Security: Smoke Detector(s)
Sewer: Public Sewer
Swimming Pool: Yes
Water: Public
Local Schools
High School: Monacan
Middle School: Providence
Elementary School: Reams
Listed By / Shown By
Listed By
Agency Name: EXP Realty, LLC
Shown By
Agent Name: Michael Kane
Agent Phone: (804) 551-1920
Agency Title: Kane Company Realty

Estimate Your Payment
Estimated Payment
$ 1,546.29 per month $1,123.91 Principal & Interest $275.08 Property Tax $147.29 Homeowner's InsuranceChange Payment Information


Licensed Real Estate Firm and Agents in the Commonwealth of Virginia.
Disclaimer: All information deemed reliable but not guaranteed. All properties are subject to prior sale, change or withdrawal. Neither listing broker(s) or information provider(s) shall be responsible for any typographical errors, misinformation, misprints and shall be held totally harmless. Listing(s) information is provided for consumers personal, non-commercial use and may not be used for any purpose other than to identify prospective properties consumers may be interested in purchasing. Information on this site was last updated 07/21/2026. The listing information on this page last changed on 07/21/2026. The data relating to real estate for sale on this website comes in part from the Internet Data Exchange program of Delta Media Group MLS (last updated Tue 07/21/2026 12:41:13 AM EST) or CVRMLS (last updated Tue 07/21/2026 12:38:33 AM EST). Real estate listings held by brokerage firms other than Kane Company Realty may be marked with the Internet Data Exchange logo and detailed information about those properties will include the name of the listing broker(s) when required by the MLS. All rights reserved.These real estate listings were derived from the Central Virginia Regional Multiple Listing Service, LLC, of which this brokerage is an independently owned Participant. The information contained in these listings is deemed reliable but is not guaranteed. All MLS listings are © 2026 Central Virginia Regional Multiple Listing Service,LLC. All rights reserved. No one may copy and/or repost these MLS listings, or any portion thereof, without the written permission of an authorized officer of the Central Virginia Regional Multiple Listing Service, LLC. These listings are refreshed within a minimum of every seven calendar days. Thus, listings may appear here for properties no longer on the market. The information being provided is for consumers' personal, non-commercial use and may not be used for any purpose other than to identify prospective properties for purchasing or leasing.
Privacy Policy / DMCA Notice / ADA Accessibility


This site is hosted, designed and copyright
© 1994 - 2026 by
Delta Media Group, Inc. -- Patent Pending --
9707 Goodward Court | MLS# 2615030
This single family home located at 9707 Goodward Court, North Chesterfield, VA 23236 is currently listed for sale with an asking price of $505,000. This property was built in 1968 and has 4 bedrooms and 3 full and 1 partial baths with 2807 sq. ft. Goodward Court is located in the Shenandoah subdivision. Search Shenandoah real estate on michaelkane.kanecompanyrealty.com today.