MichaelKane

BEDS3
BATHS2 full 1 partial
SQUARE FEET1,580
MLS#2621468
STATUSActive
PROPERTY TYPEResidential - Single Family
SUBDIVISIONWestview
Property Description
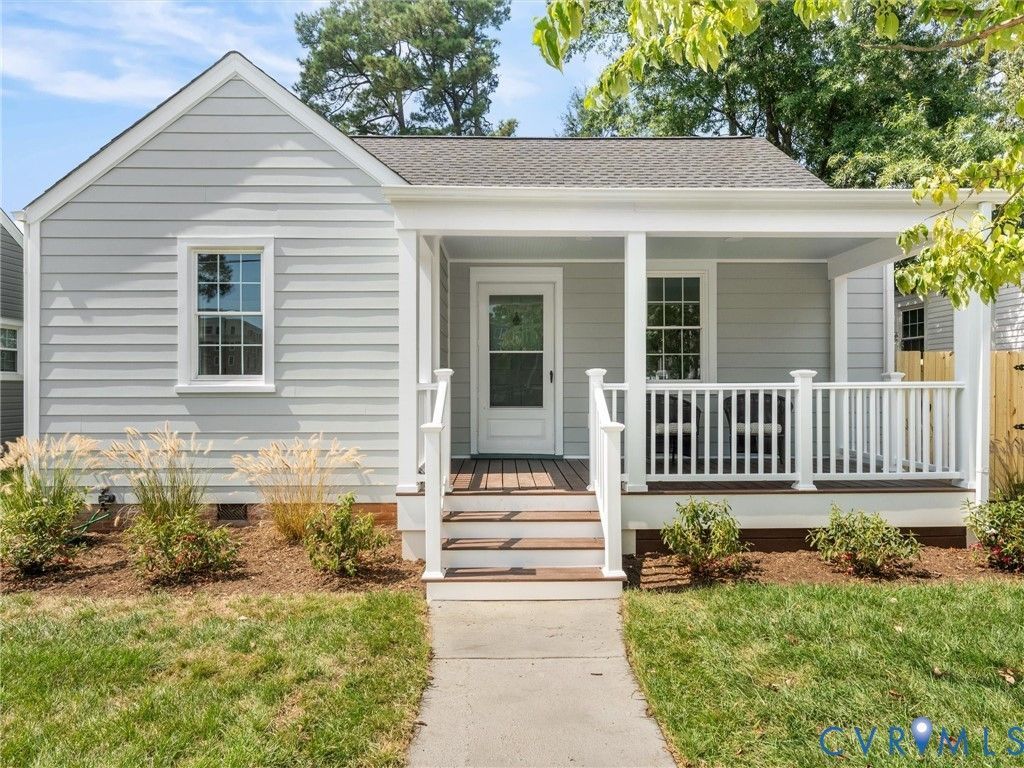
Major renovation and 900-square-foot expansion transform this home into a beautifully modernized and thoughtfully designed residence. Extensively rebuilt from the ground up, the home features all-new systems and appliances, including new electrical throughout with 200-amp service and buried electrical lines to the house, new plumbing, HVAC with gas furnace, Rinnai tankless gas water heater, batt insulation, and a new crawlspace vapor barrier. The redesigned kitchen opens seamlessly to the family room and features elegant marble countertops, creating an inviting space for everyday living and entertaining. The home offers three bedrooms, including a newly added primary suite with a spacious walk-in closet and private bath. All two-and-a-half bathrooms have been fully renovated, including frameless glass shower enclosures. Original hardwood flooring has been freshly sanded and refinished throughout. It melds seamlessly with the new wood floors in the addition. An additional office with glass doors provides a dedicated workspace. Exterior improvements include a completely new architectural asphalt-shingle roof, Hardie Plank fiber-cement siding, new gutters and downspouts, composite decking, a low-maintenance PVC porch/deck railing system, and a new backyard privacy fence. Fresh landscaping and off-street parking complete the exterior. Ideally located within walking distance of restaurants, including Conejo and Westwood Pharmacy, as well as coffee shops and boutiques. Soccer fields are directly across the street, offering exceptional convenience and recreation nearby. Enjoy outstanding walkability and easy access to the Libbie/Patterson area.
Property Features
Property Type: Residential - Single Family
Cooling: Central Air
Fenced: Yes
Heating: Forced Air, Natural Gas
Home Style: Bungalow, Cottage
Lot Size: 0.12 Acres
Roof Type: Asphalt, Shingle
Stories: 1.0
Taxes: $2,988
Year Built: 1947
Feature Descriptions
Appliances: Dishwasher, Gas Cooking, Disposal, Gas Water Heater, Refrigerator, Range Hood, Stove, Tankless Water Heater
Door Features: French Doors
Exterior: Drywall, HardiPlank Type, Wood Siding
Exterior: Deck, Porch
Fencing: Back Yard, Fenced
Floor Features: Tile, Wood
Interior: Bookcases, Built-in Features, Bedroom on Main Level, Ceiling Fan(s), Dining Area, Double Vanity, Eat-in Kitchen, En Suite Bathroom, French Door(s)/Atrium Door(s), Full Bath on Main Level, Granite Counters, Kitchen Island, Bath in Primary Bedroom, Main Level Primary, Recessed Lighting, Walk-In Closet(s)
Laundry: Washer Hookup, Dryer Hookup
Lot: Level
Parcel#: W021-0139-013
Parking: Off Street, Oversized
Patio/Porch: Rear Porch, Front Porch, Deck, Porch
Sewer: Public Sewer
Topography: Level
Water: Public
Window: Screens, Thermal Windows
Room Sizes
Laundry: 5.6 x 3.3 Level - First
Bedroom 3: 9.2 x 12.0 Level - First
Bedroom 2: 11.2 x 12.0 Level - First
Primary Bedroom: 15.0 x 12.7 Level - First
Office: 11.5 x 10.11 Level - First
Living Room: 13.7 x 16.6 Level - First
Dining Room: 9.10 x 17.0 Level - First
Kitchen: 11.4 x 17.1 Level - First
Foyer: 11.5 x 5.10 Level - First
Local Schools
High School: Thomas Jefferson
Middle School: Albert Hill
Elementary School: Munford
Listed By / Shown By
Listed By
Agency Name: Shaheen Ruth Martin & Fonville
Agency Contact: info@srmfre.com
Shown By
Agent Name: Michael Kane
Agent Phone: (804) 551-1920
Agency Title: Kane Company Realty

Estimate Your Payment
Estimated Payment
$ 1,948.13 per month $1,502.26 Principal & Interest $249.00 Property Tax $196.88 Homeowner's InsuranceChange Payment Information


Licensed Real Estate Firm and Agents in the Commonwealth of Virginia.
Disclaimer: All information deemed reliable but not guaranteed. All properties are subject to prior sale, change or withdrawal. Neither listing broker(s) or information provider(s) shall be responsible for any typographical errors, misinformation, misprints and shall be held totally harmless. Listing(s) information is provided for consumers personal, non-commercial use and may not be used for any purpose other than to identify prospective properties consumers may be interested in purchasing. Information on this site was last updated 09/04/2026. The listing information on this page last changed on 09/04/2026. The data relating to real estate for sale on this website comes in part from the Internet Data Exchange program of Delta Media Group MLS (last updated Fri 09/04/2026 8:13:20 AM EST) or CVRMLS (last updated Fri 09/04/2026 8:08:45 AM EST). Real estate listings held by brokerage firms other than Kane Company Realty may be marked with the Internet Data Exchange logo and detailed information about those properties will include the name of the listing broker(s) when required by the MLS. All rights reserved.These real estate listings were derived from the Central Virginia Regional Multiple Listing Service, LLC, of which this brokerage is an independently owned Participant. The information contained in these listings is deemed reliable but is not guaranteed. All MLS listings are © 2026 Central Virginia Regional Multiple Listing Service,LLC. All rights reserved. No one may copy and/or repost these MLS listings, or any portion thereof, without the written permission of an authorized officer of the Central Virginia Regional Multiple Listing Service, LLC. These listings are refreshed within a minimum of every seven calendar days. Thus, listings may appear here for properties no longer on the market. The information being provided is for consumers' personal, non-commercial use and may not be used for any purpose other than to identify prospective properties for purchasing or leasing.
Privacy Policy / DMCA Notice / ADA Accessibility


This site is hosted, designed and copyright
© 1994 - 2026 by
Delta Media Group, Inc. -- Patent Pending --
906 Maple Avenue | MLS# 2621468
This single family home located at 906 Maple Avenue, Richmond, VA 23226 is currently listed for sale with an asking price of $675,000. This property was built in 1947 and has 3 bedrooms and 2 full and 1 partial baths with 1580 sq. ft. Maple Avenue is located in the Westview subdivision. Search Westview real estate on michaelkane.kanecompanyrealty.com today.