MichaelKane

BEDS5
BATHS4 full 1 partial
SQUARE FEET4,557
MLS#2618350
STATUSActive
PROPERTY TYPEResidential - Single Family
SUBDIVISIONHarpers Mill
Property Description
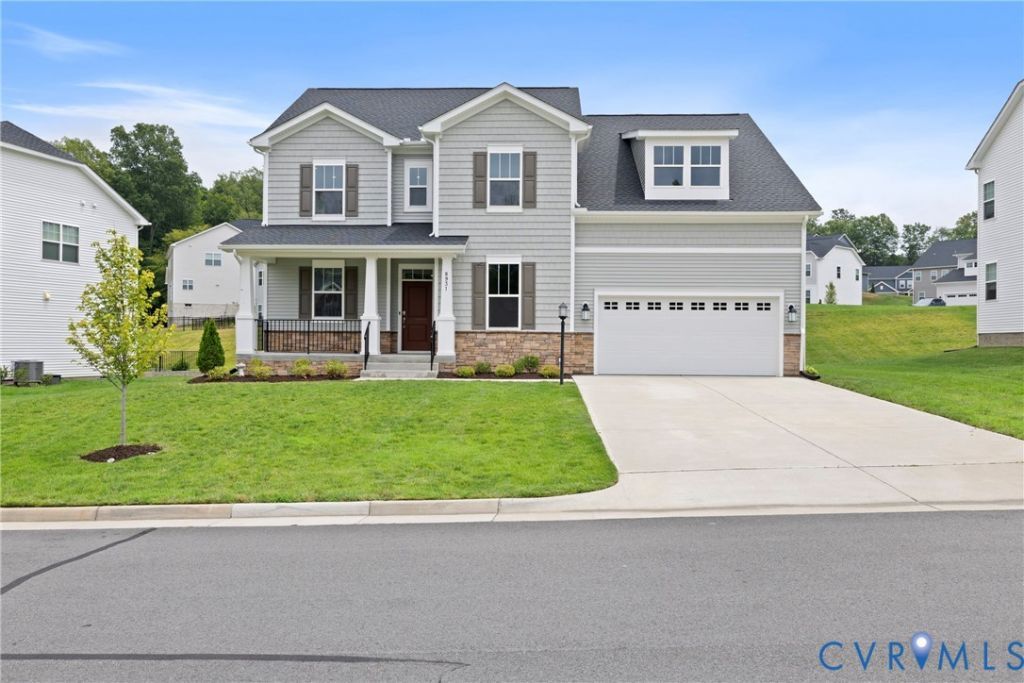
Built in 2024 and better than new, this 5-bedroom, 4.5-bath home solves the problem most buyers can't: space for everyone, including the generation that needs their own front door to privacy. A main-level bedroom with full en suite gives parents, guests, or returning college kids a true retreat - no stairs, no shared bathroom. The heart of the home is an open kitchen-to-great-room stretch made for real life: oversized island, granite counters, stainless appliances, walk-in pantry, and a covered rear porch just steps away for morning coffee or Friday night cookouts. A dedicated office behind French doors means work-from-home actually works. Upstairs, the primary suite delivers the oversized walk-in closet and double-vanity shower bath you've been screenshotting, while three more bedrooms - each with walk-in closets - share smart Jack-and-Jill baths, plus a loft for homework, gaming, or movie nights. Then there's the finished walk-out basement: a full bath, rec room, and flex space ready to become a home theater, gym, or a second private living suite. Refrigerator, washer, and dryer convey - move in and live. All of this in Harpers Mill, with pools, clubhouse, trails, and playgrounds, zoned for Winterpock, Deep Creek, and Cosby schools. Freshly painted, 8 year structural transferrable builder warranty and 1 year home warranty (seller offered).
Property Features
Property Type: Residential - Single Family
Basement: Full, Walk-Out Access, Sump Pump
Basement: Yes
Cooling: Central Air
Garage: 2 car attached
Heating: Forced Air, Natural Gas
Home Style: Two Story
Lot Size: 0.30 Acres
Roof Type: Shingle
Stories: 2.0
Taxes: $5,507
Year Built: 2024
Feature Descriptions
Appliances: Built-In Oven, Dishwasher, Disposal, Microwave, Refrigerator, Washer
Association Amenities: Management
Community Features: Common Grounds/Area, Clubhouse, Home Owners Association, Playground, Pool, Street Lights
Days on Site: 12
Exterior: Frame, Vinyl Siding
Exterior: Sprinkler/Irrigation, Porch, Paved Driveway
Fencing: None
Floor Features: Partially Carpeted, Vinyl
HOA Fee: 800/ Annually
Interior: Bedroom on Main Level, Dining Area, Granite Counters, High Ceilings, Kitchen Island, Loft, Bath in Primary Bedroom, Pantry, Cable TV, Walk-In Closet(s)
Laundry: Washer Hookup, Dryer Hookup
Lot: Landscaped
Parcel#: 716-66-173-325-0000
Parking: Attached, Driveway, Garage, Off Street, Paved, On Street
Patio/Porch: Rear Porch, Front Porch, Porch
Pool Features: Pool, Community
Sewer: Public Sewer
Swimming Pool: Yes
Water: Public
Room Sizes
Bedroom 3: 11.0 x 12.0 Level - Second
Bedroom 2: 11.0 x 12.0 Level - Second
Primary Bedroom: 14.0 x 16.0 Level - Second
Bedroom 5: 11.0 x 11.0 Level - First
Great Room: 16.0 x 15.0 Level - First
Dining Room: 16.0 x 8.0 Level - First
Local Schools
High School: Cosby
Middle School: Deep Creek
Elementary School: Winterpock
Listed By / Shown By
Listed By
Agency Name: Real Broker LLC
Agency Contact: membership@therealbrokerage.com
Shown By
Agent Name: Michael Kane
Agent Phone: (804) 551-1920
Agency Title: Kane Company Realty

Estimate Your Payment
Estimated Payment
$ 2,321.54 per month $1,646.81 Principal & Interest $458.92 Property Tax $215.82 Homeowner's InsuranceChange Payment Information


Licensed Real Estate Firm and Agents in the Commonwealth of Virginia.
Disclaimer: All information deemed reliable but not guaranteed. All properties are subject to prior sale, change or withdrawal. Neither listing broker(s) or information provider(s) shall be responsible for any typographical errors, misinformation, misprints and shall be held totally harmless. Listing(s) information is provided for consumers personal, non-commercial use and may not be used for any purpose other than to identify prospective properties consumers may be interested in purchasing. Information on this site was last updated 07/21/2026. The listing information on this page last changed on 07/21/2026. The data relating to real estate for sale on this website comes in part from the Internet Data Exchange program of Delta Media Group MLS (last updated Tue 07/21/2026 12:41:13 AM EST) or CVRMLS (last updated Tue 07/21/2026 12:38:33 AM EST). Real estate listings held by brokerage firms other than Kane Company Realty may be marked with the Internet Data Exchange logo and detailed information about those properties will include the name of the listing broker(s) when required by the MLS. All rights reserved.These real estate listings were derived from the Central Virginia Regional Multiple Listing Service, LLC, of which this brokerage is an independently owned Participant. The information contained in these listings is deemed reliable but is not guaranteed. All MLS listings are © 2026 Central Virginia Regional Multiple Listing Service,LLC. All rights reserved. No one may copy and/or repost these MLS listings, or any portion thereof, without the written permission of an authorized officer of the Central Virginia Regional Multiple Listing Service, LLC. These listings are refreshed within a minimum of every seven calendar days. Thus, listings may appear here for properties no longer on the market. The information being provided is for consumers' personal, non-commercial use and may not be used for any purpose other than to identify prospective properties for purchasing or leasing.
Privacy Policy / DMCA Notice / ADA Accessibility


This site is hosted, designed and copyright
© 1994 - 2026 by
Delta Media Group, Inc. -- Patent Pending --
8931 Lewdown Place | MLS# 2618350
This single family home located at 8931 Lewdown Place, Chesterfield, VA 23832 is currently listed for sale with an asking price of $739,950. This property was built in 2024 and has 5 bedrooms and 4 full and 1 partial baths with 4557 sq. ft. Lewdown Place is located in the Harpers Mill subdivision. Search Harpers Mill real estate on michaelkane.kanecompanyrealty.com today.