MichaelKane

BEDS4
BATHS3 full 1 partial
SQUARE FEET2,962
MLS#2615667
STATUSPending
PROPERTY TYPEResidential - Single Family
SUBDIVISIONThe Highlands
Property Description
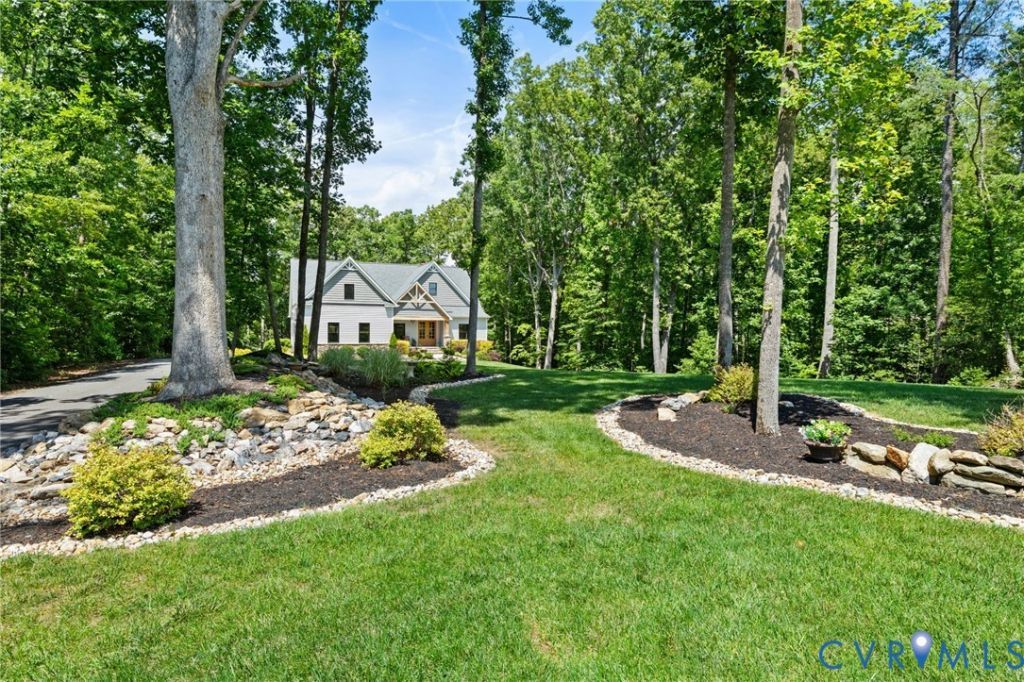
Elegant and detailed; Golf Course Living at Its Finest in The Highlands! Situated directly on the pristine Highlands golf course, this immaculate estate offers the perfect blend of luxury, privacy, and mainly one-level living. From the moment you arrive, the professional landscape draws you in. The home is finished with vinyl siding and stone, the welcoming front porch with striking post-and-beam detailing sets a tone of refined comfort. The manicured, park-like lot features a lush lawn with mobile app enabled sprinkler system, spacious double-car garage and large walk-in under house storage. Inside, a welcoming entryway leads to a dedicated first-floor office and a thoughtful split-bedroom layout, featuring two bright bedrooms sharing a full bath. The heart of the home is the great room, vaulted ceiling anchored by a stone, wood-burning fireplace that opens seamlessly to a modern kitchen and sunlit eat-in area. The kitchen features the latest and greatest in custom cabinetry, incredible walk-in pantry with shelving to create your own coffee bar and sleek appliances. Retreat to the main-floor primary suite, complete with a fantastic, spa-like ensuite bath. Upstairs, a versatile room features its own full bath, perfect for guests. Large storage room can be finished for a bonus or media room. Unwind year-round in the gorgeous 4-season porch, cozying up by the gas fireplace while enjoying serene views from your hot tub or back patio. This home offers you a whole house standby generator. Enjoy the unparalleled privacy of a two acre-plus homesite while remaining minutes from shopping and major highways. The Highlands community boasts premier amenities for an active lifestyle, including over 5 miles of sidewalks, a playground, pool and tennis/pickleball, a 65-acre lake, championship golf, The Reserve Restaurant, and multiple clubhouses. Don't miss this rare opportunity to imagine yourself at home.
Property Features
Property Type: Residential - Single Family
Basement: Crawl Space, Unfinished
Basement: Yes
Cooling: Central Air
Fenced: Yes
Fireplaces: 2
Garage: 2 car attached
Heating: Electric, Natural Gas, Zoned
Home Style: Cape Cod, Ranch
Lot Size: 2.26 Acres
Roof Type: Composition
Stories: 1.0
Taxes: $5,987
Year Built: 2022
Feature Descriptions
Appliances: Dishwasher, Gas Cooking, Disposal, Gas Water Heater, Microwave, Oven, Range Hood
Association Amenities: Landscaping
Community Features: Community Pool, Deck/Porch, Dock, Fitness, Golf, Lake, Playground, Pond, Pool, Tennis Court(s)
Days on Site: 39
Door Features: French Doors, Insulated Doors
Exterior: Block, Drywall, Frame, Stone, Vinyl Siding
Exterior: Sprinkler/Irrigation, Lighting, Porch, Paved Driveway
Fencing: None
Floor Features: Ceramic Tile, Partially Carpeted, Vinyl, Wood
HOA Fee: 523/ Annually
Interior: Bedroom on Main Level, Tray Ceiling(s), Ceiling Fan(s), Dining Area, French Door(s)/Atrium Door(s), Fireplace, Granite Counters, High Ceilings, Kitchen Island, Pantry, Recessed Lighting, Cable TV, Walk-In Closet(s)
Laundry: Washer Hookup, Dryer Hookup
Lot: Landscaped, Level, Rolling Slope, Wooded
Lot Dimensions: 251x426x230x395
Parcel#: 764-64-35-95-100-000
Parking: Attached, Direct Access, Driveway, Garage, Garage Door Opener, Off Street, Paved
Patio/Porch: Front Porch, Patio, Screened, Porch
Pool Features: Fenced, In Ground, None, Outdoor Pool, Community
Sewer: Septic Tank
Special View Info: Golf Course
Water: Public
Water Features: Walk to Water
Local Schools
High School: Matoaca
Middle School: Matoaca
Elementary School: Gates
Listed By / Shown By
Listed By
Agency Name: Long & Foster REALTORS
Agency Contact: (804) 938-2327
Shown By
Agent Name: Michael Kane
Agent Phone: (804) 551-1920
Agency Title: Kane Company Realty

Estimate Your Payment
Estimated Payment
$ 2,726.67 per month $1,969.63 Principal & Interest $498.92 Property Tax $258.13 Homeowner's InsuranceChange Payment Information


Licensed Real Estate Firm and Agents in the Commonwealth of Virginia.
Disclaimer: All information deemed reliable but not guaranteed. All properties are subject to prior sale, change or withdrawal. Neither listing broker(s) or information provider(s) shall be responsible for any typographical errors, misinformation, misprints and shall be held totally harmless. Listing(s) information is provided for consumers personal, non-commercial use and may not be used for any purpose other than to identify prospective properties consumers may be interested in purchasing. Information on this site was last updated 07/21/2026. The listing information on this page last changed on 07/21/2026. The data relating to real estate for sale on this website comes in part from the Internet Data Exchange program of Delta Media Group MLS (last updated Tue 07/21/2026 12:41:13 AM EST) or CVRMLS (last updated Tue 07/21/2026 12:38:33 AM EST). Real estate listings held by brokerage firms other than Kane Company Realty may be marked with the Internet Data Exchange logo and detailed information about those properties will include the name of the listing broker(s) when required by the MLS. All rights reserved.These real estate listings were derived from the Central Virginia Regional Multiple Listing Service, LLC, of which this brokerage is an independently owned Participant. The information contained in these listings is deemed reliable but is not guaranteed. All MLS listings are © 2026 Central Virginia Regional Multiple Listing Service,LLC. All rights reserved. No one may copy and/or repost these MLS listings, or any portion thereof, without the written permission of an authorized officer of the Central Virginia Regional Multiple Listing Service, LLC. These listings are refreshed within a minimum of every seven calendar days. Thus, listings may appear here for properties no longer on the market. The information being provided is for consumers' personal, non-commercial use and may not be used for any purpose other than to identify prospective properties for purchasing or leasing.
Privacy Policy / DMCA Notice / ADA Accessibility


This site is hosted, designed and copyright
© 1994 - 2026 by
Delta Media Group, Inc. -- Patent Pending --
8349 Capernwray Drive | MLS# 2615667
This single family home located at 8349 Capernwray Drive, Chesterfield, VA 23838 is currently listed for sale with an asking price of $885,000. This property was built in 2022 and has 4 bedrooms and 3 full and 1 partial baths with 2962 sq. ft. Capernwray Drive is located in the The Highlands subdivision. Search The Highlands real estate on michaelkane.kanecompanyrealty.com today.