MichaelKane

BEDS4
BATHS2 full 1 partial
SQUARE FEET2,663
MLS#2614582
STATUSPending
PROPERTY TYPEResidential - Single Family
SUBDIVISIONBeech Springs
Property Description
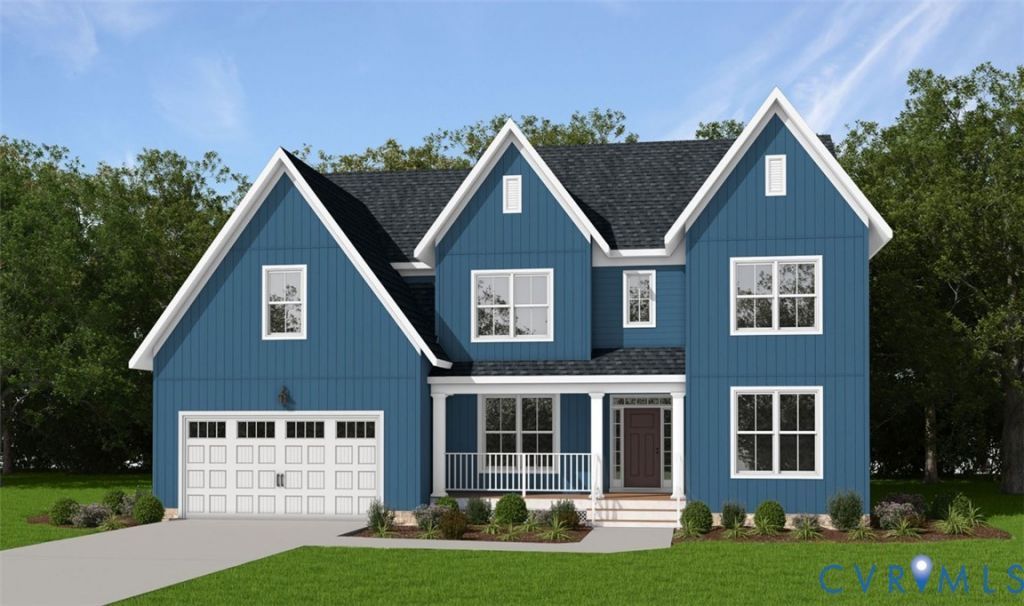
Welcome to the Brookfield Home Plan by Main Street Homes! Get ready to fall in love with the Brookfield, a stunning new home design that perfectly blends style, space, and functionality! Step through the front door into a bright and welcoming foyer, where a private study offers the perfect space for work or relaxation. From there, the home opens into an expansive great room with a cozy fireplace, seamlessly connected to a spacious dining area and a chef-inspired kitchen that's made for entertaining. Just off the two-car garage, you'll find a convenient mudroom to keep your daily essentials organized and out of sight. Upstairs, the Brookfield continues to impress with a full laundry room and four generously sized bedrooms-including a luxurious primary bedroom featuring a spacious walk-in closet and spa-like ensuite bath with a garden tub, walk-in shower with bench, and dual vanities. Personalize your Brookfield with incredible options like a screened-in porch or a finished basement to make it your own! Photos represent floor plan, but not of actual home.
Property Features
Property Type: Residential - Single Family
Cooling: Electric, Zoned
Garage: 3 car attached
Heating: Electric, Propane, Zoned
Home Style: Farmhouse
Lot Size: 0.80 Acres
Roof Type: Shingle
Stories: 2.0
Taxes: $0
Year Built: 2026
Feature Descriptions
Appliances: Dishwasher, Disposal, Microwave, Oven, ENERGY STAR Qualified Appliances
Community Features: Home Owners Association
Days on Site: 53
Exterior: Drywall, Frame, Vinyl Siding
Floor Features: Carpet, Vinyl, Wood
Formal Dining: Yes
HOA Fee: 225/ Quarterly
Interior: Butlers Pantry, Breakfast Area, Separate/Formal Dining Room, Double Vanity, Granite Counters, High Ceilings, Kitchen Island, Loft, Bath in Primary Bedroom, Pantry, Walk-In Closet(s)
Laundry: Washer Hookup, Dryer Hookup
Parcel#: 140675
Parking: Attached, Garage, Garage Door Opener
Sewer: Septic Tank
Water: Public
Room Sizes
Bedroom 4: 12.5 x 12.0 Level - Second
Bedroom 3: 12.0 x 12.0 Level - Second
Bedroom 2: 12.4 x 13.0 Level - Second
Primary Bedroom: 15.0 x 16.0 Level - Second
Additional Room: 11.0 x 16.0 Level - First
Great Room: 19.8 x 16.0 Level - First
Office: 12.4 x 11.6 Level - First
Local Schools
High School: New Kent
Middle School: New Kent
Elementary School: G. W. Watkins
Listed By / Shown By
Listed By
Agency Name: Virginia Colony Realty Inc
Shown By
Agent Name: Michael Kane
Agent Phone: (804) 551-1920
Agency Title: Kane Company Realty

Estimate Your Payment
Estimated Payment
$ 1,429.66 per month $1,264.01 Principal & Interest $0.00 Property Tax (data not provided by mls) $165.65 Homeowner's InsuranceChange Payment Information


Licensed Real Estate Firm and Agents in the Commonwealth of Virginia.
Disclaimer: All information deemed reliable but not guaranteed. All properties are subject to prior sale, change or withdrawal. Neither listing broker(s) or information provider(s) shall be responsible for any typographical errors, misinformation, misprints and shall be held totally harmless. Listing(s) information is provided for consumers personal, non-commercial use and may not be used for any purpose other than to identify prospective properties consumers may be interested in purchasing. Information on this site was last updated 07/21/2026. The listing information on this page last changed on 07/21/2026. The data relating to real estate for sale on this website comes in part from the Internet Data Exchange program of Delta Media Group MLS (last updated Tue 07/21/2026 12:41:13 AM EST) or CVRMLS (last updated Tue 07/21/2026 12:38:33 AM EST). Real estate listings held by brokerage firms other than Kane Company Realty may be marked with the Internet Data Exchange logo and detailed information about those properties will include the name of the listing broker(s) when required by the MLS. All rights reserved.These real estate listings were derived from the Central Virginia Regional Multiple Listing Service, LLC, of which this brokerage is an independently owned Participant. The information contained in these listings is deemed reliable but is not guaranteed. All MLS listings are © 2026 Central Virginia Regional Multiple Listing Service,LLC. All rights reserved. No one may copy and/or repost these MLS listings, or any portion thereof, without the written permission of an authorized officer of the Central Virginia Regional Multiple Listing Service, LLC. These listings are refreshed within a minimum of every seven calendar days. Thus, listings may appear here for properties no longer on the market. The information being provided is for consumers' personal, non-commercial use and may not be used for any purpose other than to identify prospective properties for purchasing or leasing.
Privacy Policy / DMCA Notice / ADA Accessibility


This site is hosted, designed and copyright
© 1994 - 2026 by
Delta Media Group, Inc. -- Patent Pending --
8028 Dandridge Drive | MLS# 2614582
This single family home located at 8028 Dandridge Drive, Quinton, VA 23141 is currently listed for sale with an asking price of $567,950. This property was built in 2026 and has 4 bedrooms and 2 full and 1 partial baths with 2663 sq. ft. Dandridge Drive is located in the Beech Springs subdivision. Search Beech Springs real estate on michaelkane.kanecompanyrealty.com today.