MichaelKane

BEDS3
BATHS2 full 1 partial
SQUARE FEET2,371
MLS#2616770
STATUSPending
PROPERTY TYPEResidential - Single Family
SUBDIVISIONStonebridge
Property Description
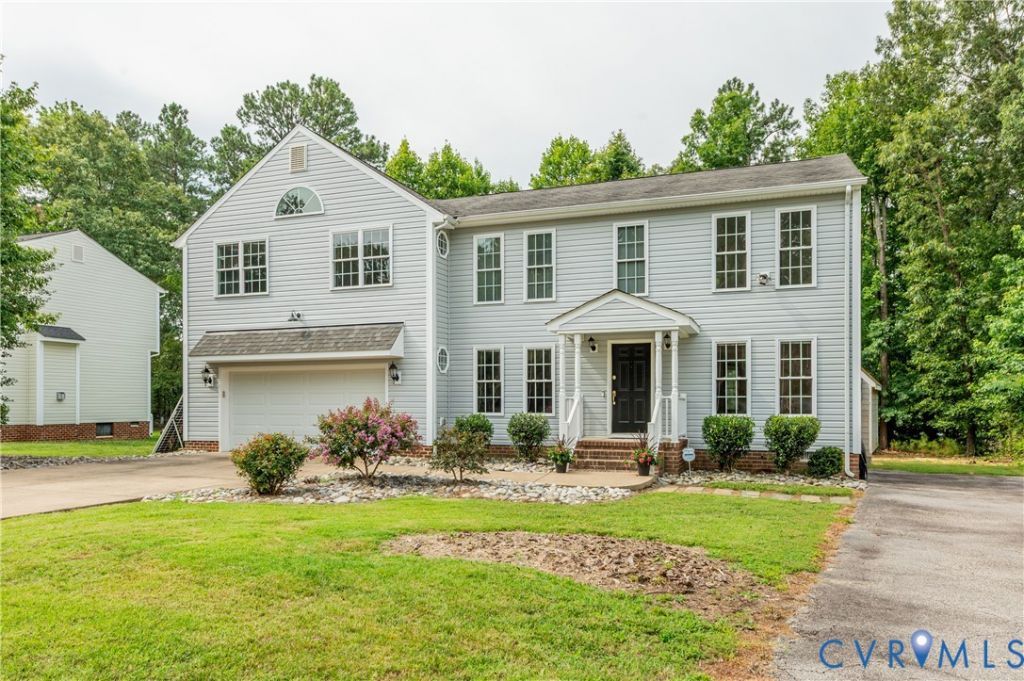
Welcome to 7036 O'Malley Drive where thoughtful updates and unexpected amenities create a special living experience. Rarely do you find homes at this price point that offer such impressive features-stunning heart pine floors, extraordinary bonus/flex space connected to the primary suite, renovated kitchen and baths plus an oversized finished and HEATED garage designed for year-round enjoyment! From the moment you step inside, the breathtaking oily heart pine floors will make a lasting impression - these gorgeous, luxury floors flow throughout much of the first level, adding warmth and character to the family room and dining room. The spacious kitchen has been updated with custom-style cabinetry, granite countertops, and a sunny bay window dining area-the perfect place to enjoy your first cup of coffee. Fresh paint and brand-new carpeting in all the bedrooms make this home move-in ready. The beautifully renovated primary bath features an oversized walk-in shower, while the hall bath showcases designer inspired finishes. One of the home's most remarkable features is the expansive flex room adjoining the primary suite. Complete with a wet bar/kitchenette, this versatile space offers endless possibilities as a home office big enough for two, art studio, exercise room, media room or your own private retreat! With private access to another surprise luxury amenity: a 2nd floor screened porch, a peaceful extension of the primary suite. The oversized finished and heated garage is equally impressive. Whether for woodworking, crafting, auto projects, a fitness room, or simply exceptional storage - you'll appreciate the climate-controlled space in every season. The replacement vinyl windows and vinyl siding provide low-maintenance exterior care, plus a walk-up attic for convenient storage. Offering lovely renovations, flexible living spaces and uncommon amenities: 7036 O'Malley Drive is a wonderful place to call home.
Property Features
Property Type: Residential - Single Family
Basement: Crawl Space
Cooling: Central Air
Garage: 1.5 car attached
Heating: Electric, Zoned
Home Style: Two Story
Lot Size: 0.28 Acres
Roof Type: Composition
Stories: 2.0
Taxes: $3,682
Year Built: 1988
Feature Descriptions
Days on Site: 25
Exterior: Brick, Vinyl Siding
Exterior: Deck, Storage, Shed, Paved Driveway
Fencing: None
Floor Features: Carpet, Ceramic Tile, Wood
Parcel#: 776-67-82-11-100-000
Parking: Attached, Direct Access, Driveway, Finished Garage, Garage, Heated Garage, Oversized, Paved
Patio/Porch: Deck
Sewer: Public Sewer
Water: Public
Room Sizes
Bedroom 3: 11.0 x 11.0 Level - Second
Bedroom 2: 12.0 x 10.0 Level - Second
Additional Room: 27.0 x 22.0 Level - Second
Primary Bedroom: 16.0 x 14.0 Level - Second
Additional Room: 11.0 x 4.0 Level - First
Kitchen: 14.0 x 12.0 Level - First
Dining Room: 12.0 x 11.0 Level - First
Family Room: 24.0 x 17.0 Level - First
Local Schools
High School: Meadowbrook
Middle School: Falling Creek
Elementary School: Beulah
Listed By / Shown By
Listed By
Agency Name: Joyner Fine Properties
Shown By
Agent Name: Michael Kane
Agent Phone: (804) 551-1920
Agency Title: Kane Company Realty

Estimate Your Payment
Estimated Payment
$ 1,338.77 per month $912.37 Principal & Interest $306.83 Property Tax $119.57 Homeowner's InsuranceChange Payment Information


Licensed Real Estate Firm and Agents in the Commonwealth of Virginia.
Disclaimer: All information deemed reliable but not guaranteed. All properties are subject to prior sale, change or withdrawal. Neither listing broker(s) or information provider(s) shall be responsible for any typographical errors, misinformation, misprints and shall be held totally harmless. Listing(s) information is provided for consumers personal, non-commercial use and may not be used for any purpose other than to identify prospective properties consumers may be interested in purchasing. Information on this site was last updated 07/21/2026. The listing information on this page last changed on 07/21/2026. The data relating to real estate for sale on this website comes in part from the Internet Data Exchange program of Delta Media Group MLS (last updated Tue 07/21/2026 12:41:13 AM EST) or CVRMLS (last updated Tue 07/21/2026 12:38:33 AM EST). Real estate listings held by brokerage firms other than Kane Company Realty may be marked with the Internet Data Exchange logo and detailed information about those properties will include the name of the listing broker(s) when required by the MLS. All rights reserved.These real estate listings were derived from the Central Virginia Regional Multiple Listing Service, LLC, of which this brokerage is an independently owned Participant. The information contained in these listings is deemed reliable but is not guaranteed. All MLS listings are © 2026 Central Virginia Regional Multiple Listing Service,LLC. All rights reserved. No one may copy and/or repost these MLS listings, or any portion thereof, without the written permission of an authorized officer of the Central Virginia Regional Multiple Listing Service, LLC. These listings are refreshed within a minimum of every seven calendar days. Thus, listings may appear here for properties no longer on the market. The information being provided is for consumers' personal, non-commercial use and may not be used for any purpose other than to identify prospective properties for purchasing or leasing.
Privacy Policy / DMCA Notice / ADA Accessibility


This site is hosted, designed and copyright
© 1994 - 2026 by
Delta Media Group, Inc. -- Patent Pending --
7036 O'malley Drive | MLS# 2616770
This single family home located at 7036 O'malley Drive, Chesterfield, VA 23234 is currently listed for sale with an asking price of $409,950. This property was built in 1988 and has 3 bedrooms and 2 full and 1 partial baths with 2371 sq. ft. O'malley Drive is located in the Stonebridge subdivision. Search Stonebridge real estate on michaelkane.kanecompanyrealty.com today.