MichaelKane

BEDS4
BATHS3 full 1 partial
SQUARE FEET2,676
MLS#2620968
STATUSActive
PROPERTY TYPEResidential - Single Family
SUBDIVISIONBrinley Meadows
Property Description
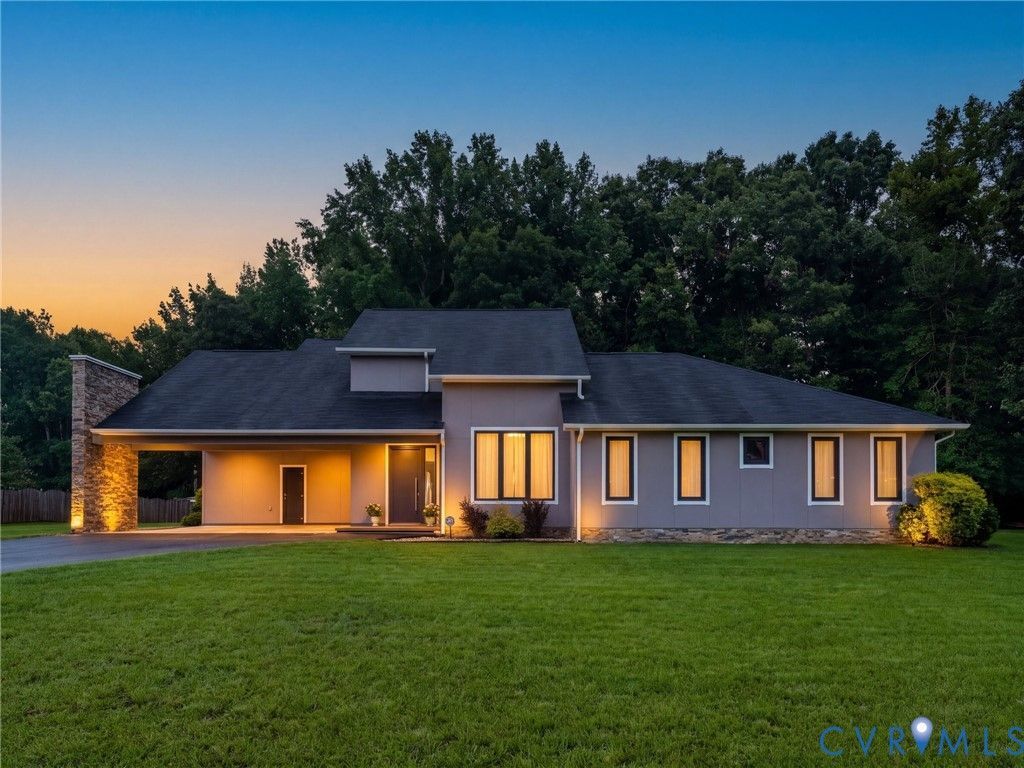
You are going to LOVE this one of a kind modern, contemporary ranch-style home placed on a sprawling 1.18-acre lot! This home has been designed with customizations you will not see or hear of anywhere else! The large paved driveway has a double carport area with direct entry access into the home & direct access to the office/optional 5th bedroom flex room. Enter into 13-foot high ceilings and admire unique doors & windows all imported from Romania, and Europe that are equipped with three tempered glass panels that provide insulation like no other. The kitchen is the gem of the house featuring cabinets imported from Brazil & made by DELLANO. This space is a chef's dream with ample counter space made of quartz Silestone, LG appliances (gas range), a designated pantry, and a built in solid wood dining table connected to the island. Take note of energy efficient recessed lighting throughout, modern hardware, & 100% waterproof synthetic wood flooring and baseboards for practical cleaning. Modern wood paneling off of the dual living rooms provide hidden door privacy between entertainment areas and the private bedroom wing. A stunning half bath behind a hidden door is joined later in the tour by three more insanely beautiful bathrooms all with Brazilian cabinets, quartz sinks, & exotic tiles. The primary suite features ample space, a massive walk-in closet, and en-suite spa complete with a zero-entry shower & soaking tub. This wing includes a large laundry room with a utility sink and three more spacious bedrooms all with wall-to-wall custom closet cabinetry for sleek storage and the elimination of furniture. The opposite side of the house features the optional 5th bedroom/office that has carport and rear yard direct entry. The backyard is private, has shed storage, and plenty of room for any landscaping desires. For improved efficiency and quality of life the heating/cooling is dual zoned, enjoy a whole home air filtration system, & a whole home water softener. Minutes to I295, 60, Richmond City, & Rich. Int. Airport!
Property Features
Property Type: Residential - Single Family
Cooling: Central Air, Zoned
Heating: Natural Gas, Zoned
Home Style: Contemporary, Modern
Lot Size: 1.18 Acres
Roof Type: Composition, Shingle
Stories: 1.0
Taxes: $5,188
Year Built: 2022
Feature Descriptions
Days on Site: 30
Exterior: Drywall, Frame, Other, Stucco
Exterior: Paved Driveway
Floor Features: Vinyl
Lot: Level
Parcel#: 838-698-0213
Parking: Carport, Direct Access, Driveway, Paved
Sewer: Septic Tank
Topography: Level
Water: Well
Local Schools
High School: Varina
Middle School: Elko
Elementary School: Ward
Listed By / Shown By
Listed By
Agency Name: Valentine Properties
Shown By
Agent Name: Michael Kane
Agent Phone: (804) 551-1920
Agency Title: Kane Company Realty

Estimate Your Payment
Estimated Payment
$ 2,131.47 per month $1,502.26 Principal & Interest $432.33 Property Tax $196.88 Homeowner's InsuranceChange Payment Information


Licensed Real Estate Firm and Agents in the Commonwealth of Virginia.
Disclaimer: All information deemed reliable but not guaranteed. All properties are subject to prior sale, change or withdrawal. Neither listing broker(s) or information provider(s) shall be responsible for any typographical errors, misinformation, misprints and shall be held totally harmless. Listing(s) information is provided for consumers personal, non-commercial use and may not be used for any purpose other than to identify prospective properties consumers may be interested in purchasing. Information on this site was last updated 09/04/2026. The listing information on this page last changed on 09/04/2026. The data relating to real estate for sale on this website comes in part from the Internet Data Exchange program of Delta Media Group MLS (last updated Fri 09/04/2026 8:13:20 AM EST) or CVRMLS (last updated Fri 09/04/2026 8:08:45 AM EST). Real estate listings held by brokerage firms other than Kane Company Realty may be marked with the Internet Data Exchange logo and detailed information about those properties will include the name of the listing broker(s) when required by the MLS. All rights reserved.These real estate listings were derived from the Central Virginia Regional Multiple Listing Service, LLC, of which this brokerage is an independently owned Participant. The information contained in these listings is deemed reliable but is not guaranteed. All MLS listings are © 2026 Central Virginia Regional Multiple Listing Service,LLC. All rights reserved. No one may copy and/or repost these MLS listings, or any portion thereof, without the written permission of an authorized officer of the Central Virginia Regional Multiple Listing Service, LLC. These listings are refreshed within a minimum of every seven calendar days. Thus, listings may appear here for properties no longer on the market. The information being provided is for consumers' personal, non-commercial use and may not be used for any purpose other than to identify prospective properties for purchasing or leasing.
Privacy Policy / DMCA Notice / ADA Accessibility


This site is hosted, designed and copyright
© 1994 - 2026 by
Delta Media Group, Inc. -- Patent Pending --
7027 Brinley Meadows Drive | MLS# 2620968
This single family home located at 7027 Brinley Meadows Drive, Henrico, VA 23231 is currently listed for sale with an asking price of $675,000. This property was built in 2022 and has 4 bedrooms and 3 full and 1 partial baths with 2676 sq. ft. Brinley Meadows Drive is located in the Brinley Meadows subdivision. Search Brinley Meadows real estate on michaelkane.kanecompanyrealty.com today.