MichaelKane

BEDS3
BATHS1 full 1 partial
SQUARE FEET1,404
MLS#2623399
STATUSActive
PROPERTY TYPEResidential - Single Family
SUBDIVISIONMarlboro
Property Description
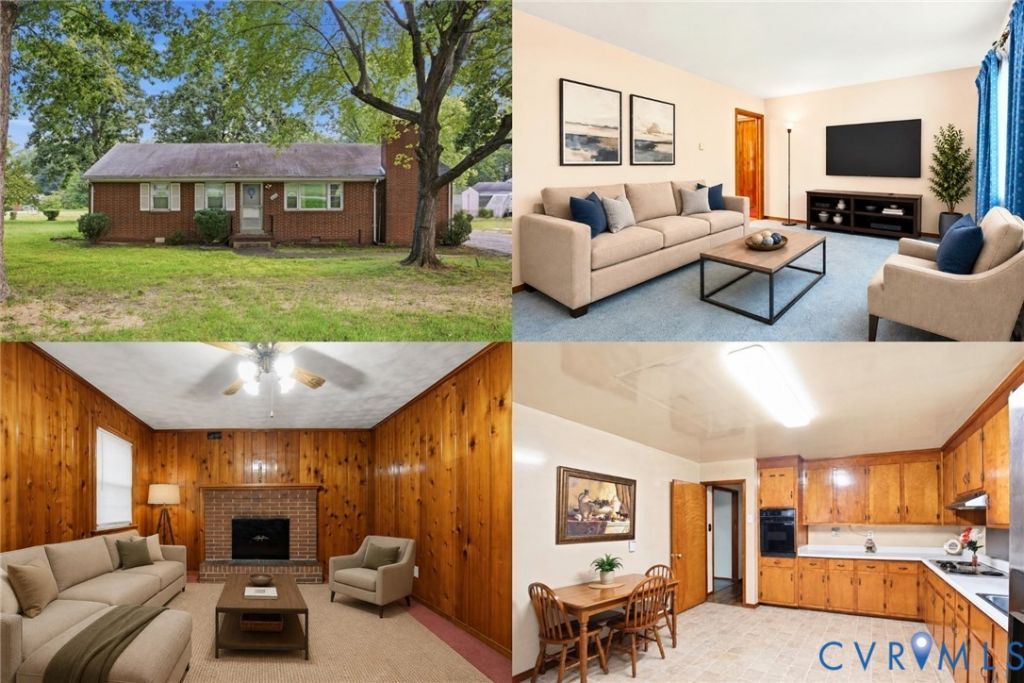
Step into a home where comfort, character, and everyday convenience come together. From its timeless brick exterior to its inviting interior spaces, this ranch offers character and flexibility throughout. Hardwood floors bring warmth and character, while the living room offers a welcoming place to gather. When the evening slows down, retreat to the family room or den, where a brick masonry fireplace creates an inviting backdrop for quiet nights at home. The eat-in kitchen keeps everyday meals casual and convenient, while the dining area gives you another place to sit down, reconnect, and linger over dinner. Main-level laundry and utility room add practical storage and keep daily routines within easy reach. Adding even more peace of mind, the home is equipped with a whole-house generator, helping you stay prepared when unexpected power outages occur. The partially finished basement expands the possibilities with additional usable space and direct access to the backyard. Whether you envision a hobby area, recreation space, home office, or extra storage, this lower level gives you room to make it your own. Outside, approximately 0.35 acres offers plenty of room to enjoy and personalize the backyard. The partially fenced setting creates a defined outdoor space with flexibility for gardening, entertaining, relaxing, or simply enjoying more room outdoors. A detached 2-car garage provides additional parking, storage, and everyday functionality. Located in the Marlboro subdivision with no HOA, this home also puts everyday Richmond-area conveniences within reach. Shopping, dining, parks, recreation, and major routes throughout Chesterfield and the greater Richmond area are accessible from this North Chesterfield location. Some homes impress you with what's new. Others win you over with how naturally you can picture living there. Come experience the possibilities for yourself and see how this North Chesterfield home could fit your next move.
Property Features
Property Type: Residential - Single Family
Basement: Yes
Basement: Partially Finished, Walk-Out Access
Cooling: Central Air
Fenced: Yes
Garage: 2
Heating: Electric, Forced Air
Home Style: Ranch
Lot Size: 0.35 Acres
Roof Type: Composition
Stories: 1.0
Taxes: $2,516
Year Built: 1964
Feature Descriptions
Appliances: Dishwasher, Disposal, Microwave, Refrigerator
Days on Site: 3
Exterior: Brick, Frame
Fencing: Back Yard, Fenced
Floor Features: Carpet, Tile, Wood
Interior: Bedroom on Main Level, Main Level Primary
Lot: Level
Other Equipment: Generator
Parcel#: 768-69-72-83-400-000
Parking: Detached, Garage
Sewer: Public Sewer
Topography: Level
Water: Public
Local Schools
High School: Manchester
Middle School: Providence
Elementary School: Chalkley
Listed By / Shown By
Listed By
Agency Name: Keller Williams Realty
Agency Contact: (804) 805-4106
Shown By
Agent Name: Michael Kane
Agent Phone: (804) 551-1920
Agency Title: Kane Company Realty

Estimate Your Payment
Estimated Payment
$ 1,027.77 per month $723.31 Principal & Interest $209.67 Property Tax $94.79 Homeowner's InsuranceChange Payment Information


Licensed Real Estate Firm and Agents in the Commonwealth of Virginia.
Disclaimer: All information deemed reliable but not guaranteed. All properties are subject to prior sale, change or withdrawal. Neither listing broker(s) or information provider(s) shall be responsible for any typographical errors, misinformation, misprints and shall be held totally harmless. Listing(s) information is provided for consumers personal, non-commercial use and may not be used for any purpose other than to identify prospective properties consumers may be interested in purchasing. Information on this site was last updated 09/05/2026. The listing information on this page last changed on 09/05/2026. The data relating to real estate for sale on this website comes in part from the Internet Data Exchange program of Delta Media Group MLS (last updated Sat 09/05/2026 12:00:22 AM EST) or CVRMLS (last updated Fri 09/04/2026 11:58:50 PM EST). Real estate listings held by brokerage firms other than Kane Company Realty may be marked with the Internet Data Exchange logo and detailed information about those properties will include the name of the listing broker(s) when required by the MLS. All rights reserved.These real estate listings were derived from the Central Virginia Regional Multiple Listing Service, LLC, of which this brokerage is an independently owned Participant. The information contained in these listings is deemed reliable but is not guaranteed. All MLS listings are © 2026 Central Virginia Regional Multiple Listing Service,LLC. All rights reserved. No one may copy and/or repost these MLS listings, or any portion thereof, without the written permission of an authorized officer of the Central Virginia Regional Multiple Listing Service, LLC. These listings are refreshed within a minimum of every seven calendar days. Thus, listings may appear here for properties no longer on the market. The information being provided is for consumers' personal, non-commercial use and may not be used for any purpose other than to identify prospective properties for purchasing or leasing.
Privacy Policy / DMCA Notice / ADA Accessibility


This site is hosted, designed and copyright
© 1994 - 2026 by
Delta Media Group, Inc. -- Patent Pending --
6626 Wimbledon Drive | MLS# 2623399
This single family home located at 6626 Wimbledon Drive, Richmond, VA 23224 is currently listed for sale with an asking price of $325,000. This property was built in 1964 and has 3 bedrooms and 1 full and 1 partial baths with 1404 sq. ft. Wimbledon Drive is located in the Marlboro subdivision. Search Marlboro real estate on michaelkane.kanecompanyrealty.com today.