MichaelKane

BEDS4
BATHS2 full 1 partial
SQUARE FEET3,536
MLS#2612751
STATUSActive
PROPERTY TYPEResidential - Single Family
SUBDIVISIONLadysmith Village
Property Description
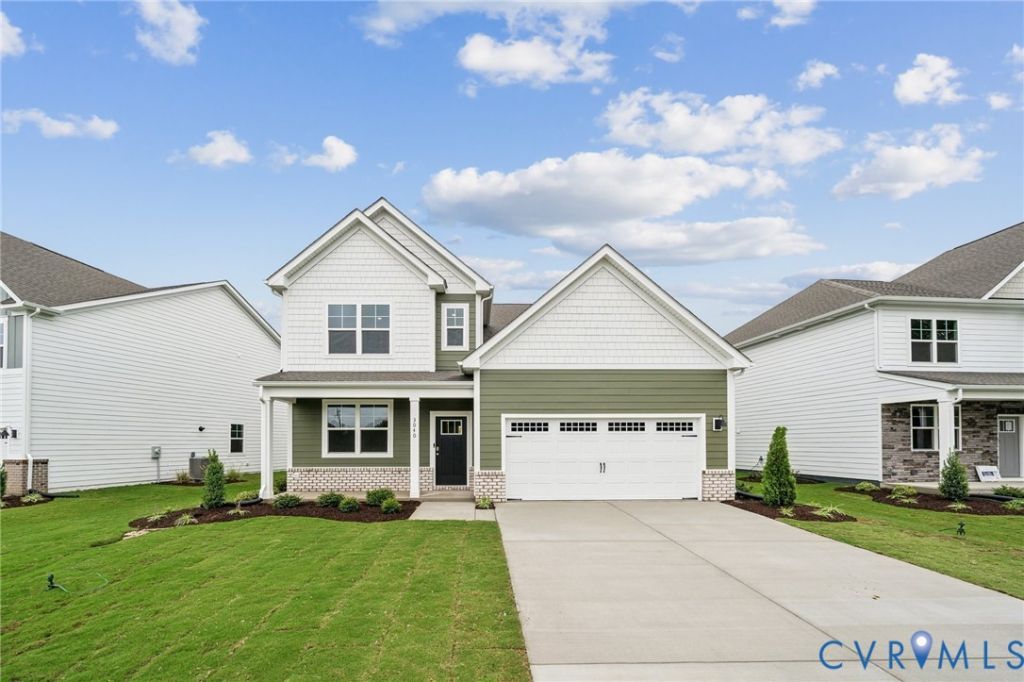
Welcome to the Salem, a beautifully designed home offering a modern open-concept living space that meets all your family's needs. This spacious home features a family room, kitchen, casual dining space, flex room, laundry room, and powder room on the main level, providing the perfect balance of comfort and functionality. The first-floor primary suite is a true retreat, offering a large walk-in closet and a luxurious bathroom with separate vanities and a private water closet for added convenience. Upstairs, you'll find a huge bonus room with two walk-in closets, a full bathroom, and three additional bedrooms, offering ample space for your family to spread out and enjoy. The home is complete with a walk-out basement. This home combines open living spaces, modern design, and family-friendly features, making it the ideal choice for families seeking spacious living with plenty of storage and flexible space for all types of activities. Photos and renderings are from builder's library and not a representation of the actual house.
Property Features
Property Type: Residential - Single Family
Basement: Walk-Out Access
Basement: Yes
Cooling: Electric
Garage: 2 car attached
Heating: Electric
Home Style: Two Story
Roof Type: Shingle
Stories: 2.0
Taxes: $0
Year Built: 2026
Feature Descriptions
Appliances: Dishwasher, Electric Cooking, Electric Water Heater, Disposal, Microwave, Range
Association Amenities: Management
Community Features: Common Grounds/Area, Clubhouse, Fitness, Playground, Pool
Days on Site: 115
Exterior: Porch
Exterior: Drywall, Frame, Vinyl Siding
Floor Features: Carpet, Vinyl
HOA Fee: 153/ Monthly
Interior: Bedroom on Main Level, Dining Area, Double Vanity, Eat-in Kitchen, Granite Counters, High Ceilings, Kitchen Island, Loft, Pantry, Walk-In Closet(s)
Laundry: Washer Hookup, Dryer Hookup
Parcel#: 52-2-011
Parking: Attached, Garage, Garage Faces Rear, Garage Faces Side
Patio/Porch: Front Porch, Porch
Pool Features: Pool, Community
Security: Smoke Detector(s)
Sewer: Public Sewer
Swimming Pool: Yes
Water: Public
Local Schools
High School: Caroline
Middle School: Caroline
Elementary School: Lewis & Clark
Listed By / Shown By
Listed By
Agency Name: D R Horton Realty of Virginia,
Shown By
Agent Name: Michael Kane
Agent Phone: (804) 551-1920
Agency Title: Kane Company Realty

Estimate Your Payment
Estimated Payment
$ 1,474.44 per month $1,303.60 Principal & Interest $0.00 Property Tax (data not provided by mls) $170.84 Homeowner's InsuranceChange Payment Information


Licensed Real Estate Firm and Agents in the Commonwealth of Virginia.
Disclaimer: All information deemed reliable but not guaranteed. All properties are subject to prior sale, change or withdrawal. Neither listing broker(s) or information provider(s) shall be responsible for any typographical errors, misinformation, misprints and shall be held totally harmless. Listing(s) information is provided for consumers personal, non-commercial use and may not be used for any purpose other than to identify prospective properties consumers may be interested in purchasing. Information on this site was last updated 09/05/2026. The listing information on this page last changed on 09/05/2026. The data relating to real estate for sale on this website comes in part from the Internet Data Exchange program of Delta Media Group MLS (last updated Sat 09/05/2026 12:00:22 AM EST) or CVRMLS (last updated Fri 09/04/2026 11:58:50 PM EST). Real estate listings held by brokerage firms other than Kane Company Realty may be marked with the Internet Data Exchange logo and detailed information about those properties will include the name of the listing broker(s) when required by the MLS. All rights reserved.These real estate listings were derived from the Central Virginia Regional Multiple Listing Service, LLC, of which this brokerage is an independently owned Participant. The information contained in these listings is deemed reliable but is not guaranteed. All MLS listings are © 2026 Central Virginia Regional Multiple Listing Service,LLC. All rights reserved. No one may copy and/or repost these MLS listings, or any portion thereof, without the written permission of an authorized officer of the Central Virginia Regional Multiple Listing Service, LLC. These listings are refreshed within a minimum of every seven calendar days. Thus, listings may appear here for properties no longer on the market. The information being provided is for consumers' personal, non-commercial use and may not be used for any purpose other than to identify prospective properties for purchasing or leasing.
Privacy Policy / DMCA Notice / ADA Accessibility


This site is hosted, designed and copyright
© 1994 - 2026 by
Delta Media Group, Inc. -- Patent Pending --
6278 Sterling Way | MLS# 2612751
This single family home located at 6278 Sterling Way, Ruther Glen, VA 22546 is currently listed for sale with an asking price of $585,740. This property was built in 2026 and has 4 bedrooms and 2 full and 1 partial baths with 3536 sq. ft. Sterling Way is located in the Ladysmith Village subdivision. Search Ladysmith Village real estate on michaelkane.kanecompanyrealty.com today.