MichaelKane

BEDS4
BATHS2 full 1 partial
SQUARE FEET2,759
MLS#2612959
STATUSPending
PROPERTY TYPEResidential - Single Family
SUBDIVISIONPocono
Property Description
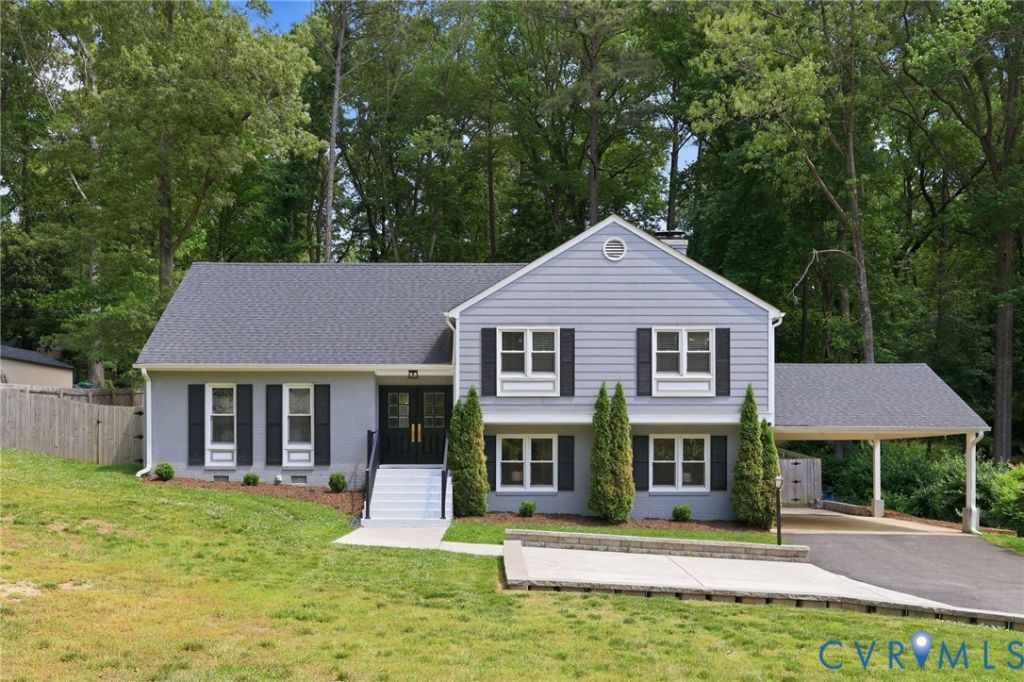
609 Pocono Dr offers a combination of space, character, and thoughtful updates in the established Pocono neighborhood of North Chesterfield. Set on over HALF AN ACRE with mature landscaping, a long paved driveway, and multiple outdoor living areas, this updated tri-level offers great flexibility and a layout that strikes the perfect balance between open gathering spaces and quieter areas to spread out and unwind. Inside, the home feels warm, polished, and inviting from the start. Hardwood floors, recessed lighting, built-ins, and updated finishes carry throughout the home, while the redesigned kitchen serves as the centerpiece with granite countertops, stainless appliances, gas cooking, a built-in double wall oven, farmhouse sink, and abundant cabinet space. The lower-level family room creates a completely different atmosphere with its gas fireplace, wet bar, beverage fridge, and easy access to the rear deck, making it the perfect space for entertaining, movie nights, or hosting friends and family. Recent improvements extend well beyond cosmetic updates. The entryway has been redesigned with a custom Amish-made French door that immediately sets the tone upon arrival. From there, it's easy to see the level of care that has gone into the property, including replacement windows, updated HVAC, roofing, plumbing, electrical, and water heater within the last 6 years. The owners also invested heavily in the home's efficiency and long-term maintenance with a fully updated crawl space featuring a water vapor barrier, sump pump, and dehumidifier, along with all new foil-wrap insulation installed in the attic. Outside, the newly added parking pad with low-voltage lighting blends functionality with a subtle custom touch that enhances the property at night. Conveniently located near Powhite Parkway, Chippenham Parkway, Route 60, and Chesterfield Towne Center, the location makes commuting, shopping, and dining easy while still feeling tucked away within an established neighborhood setting.
Property Features
Property Type: Residential - Single Family
Cooling: Central Air, Electric
Fireplaces: 1
Heating: Forced Air, Natural Gas
Home Style: Tri-Level
Lot Size: 0.54 Acres
Roof Type: Composition, Shingle
Stories: 2.0
Taxes: $4,005
Year Built: 1971
Feature Descriptions
Appliances: Built-In Oven, Double Oven, Dishwasher, Gas Cooking, Disposal, Gas Water Heater, Microwave
Days on Site: 114
Door Features: Sliding Doors
Exterior: Deck, Paved Driveway
Exterior: Brick, Drywall, Frame, Vinyl Siding
Fireplace: Gas
Floor Features: Tile, Vinyl, Wood
Formal Dining: Yes
Interior: Bookcases, Built-in Features, Ceiling Fan(s), Dining Area, Separate/Formal Dining Room, Granite Counters, Bath in Primary Bedroom, Recessed Lighting, Walk-In Closet(s)
Parcel#: 748-70-71-53-600-000
Parking: Carport, Driveway, Off Street, Paved
Patio/Porch: Deck
Sewer: Public Sewer
Water: Public
Local Schools
High School: James River
Middle School: Robious
Elementary School: Crestwood
Listed By / Shown By
Listed By
Agency Name: Real Broker LLC
Agency Contact: membership@therealbrokerage.com
Shown By
Agent Name: Michael Kane
Agent Phone: (804) 551-1920
Agency Title: Kane Company Realty

Estimate Your Payment
Estimated Payment
$ 1,586.07 per month $1,107.22 Principal & Interest $333.75 Property Tax $145.10 Homeowner's InsuranceChange Payment Information


Licensed Real Estate Firm and Agents in the Commonwealth of Virginia.
Disclaimer: All information deemed reliable but not guaranteed. All properties are subject to prior sale, change or withdrawal. Neither listing broker(s) or information provider(s) shall be responsible for any typographical errors, misinformation, misprints and shall be held totally harmless. Listing(s) information is provided for consumers personal, non-commercial use and may not be used for any purpose other than to identify prospective properties consumers may be interested in purchasing. Information on this site was last updated 09/05/2026. The listing information on this page last changed on 09/05/2026. The data relating to real estate for sale on this website comes in part from the Internet Data Exchange program of Delta Media Group MLS (last updated Sat 09/05/2026 12:00:22 AM EST) or CVRMLS (last updated Fri 09/04/2026 11:58:50 PM EST). Real estate listings held by brokerage firms other than Kane Company Realty may be marked with the Internet Data Exchange logo and detailed information about those properties will include the name of the listing broker(s) when required by the MLS. All rights reserved.These real estate listings were derived from the Central Virginia Regional Multiple Listing Service, LLC, of which this brokerage is an independently owned Participant. The information contained in these listings is deemed reliable but is not guaranteed. All MLS listings are © 2026 Central Virginia Regional Multiple Listing Service,LLC. All rights reserved. No one may copy and/or repost these MLS listings, or any portion thereof, without the written permission of an authorized officer of the Central Virginia Regional Multiple Listing Service, LLC. These listings are refreshed within a minimum of every seven calendar days. Thus, listings may appear here for properties no longer on the market. The information being provided is for consumers' personal, non-commercial use and may not be used for any purpose other than to identify prospective properties for purchasing or leasing.
Privacy Policy / DMCA Notice / ADA Accessibility


This site is hosted, designed and copyright
© 1994 - 2026 by
Delta Media Group, Inc. -- Patent Pending --
609 Pocono Drive | MLS# 2612959
This single family home located at 609 Pocono Drive, Richmond, VA 23236 is currently listed for sale with an asking price of $497,500. This property was built in 1971 and has 4 bedrooms and 2 full and 1 partial baths with 2759 sq. ft. Pocono Drive is located in the Pocono subdivision. Search Pocono real estate on michaelkane.kanecompanyrealty.com today.