MichaelKane

BEDS4
BATHS2 full 1 partial
SQUARE FEET2,730
MLS#2617298
STATUSPending
PROPERTY TYPEResidential - Single Family
SUBDIVISIONJenkins Bluff
Property Description
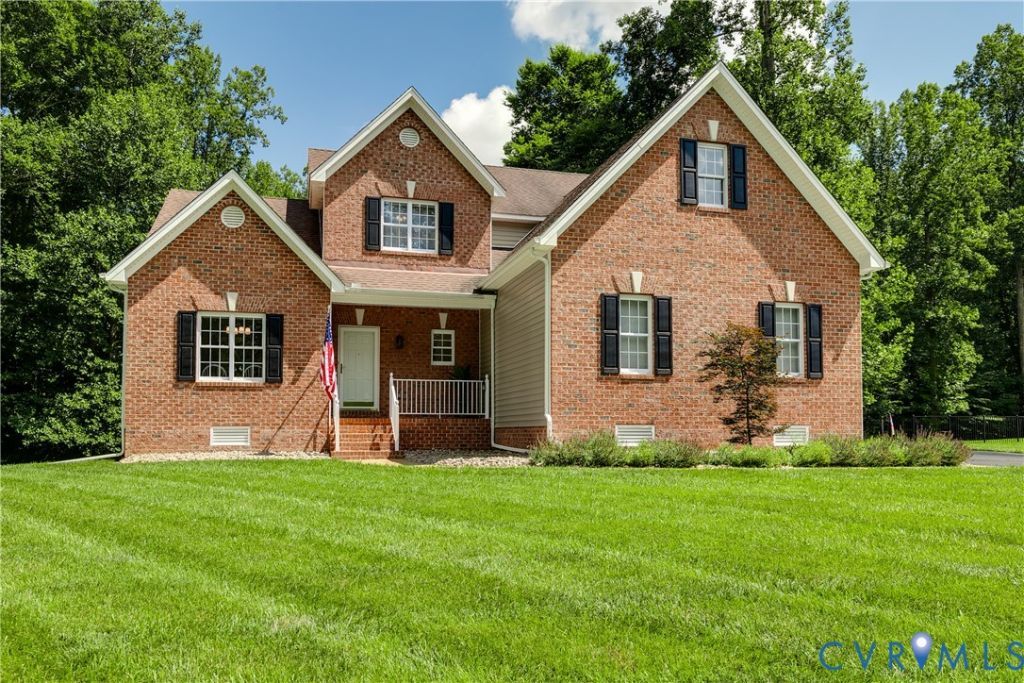
At 6021 Jenkins Bluff Ln, every space has been thoughtfully designed to balance comfort, elegance, and functionality. Set on a private 1-acre lot, this meticulously maintained 4-bedroom, 2.5-bath home features soaring ceilings, a sought-after first-floor primary suite, and inviting spaces that make everyday living feel elevated. Inside, abundant natural light fills the main living areas, complementing the LVP flooring (2023) and creating a bright, welcoming atmosphere. The living room is anchored by an elegant gas fireplace with a recessed wall niche, creating a warm focal point for relaxing evenings. The well-appointed kitchen provides generous counter space, abundant cabinetry, and effortless functionality. Enjoy casual meals in the sun-filled breakfast area, slow mornings at the breakfast bar, or host memorable dinners in the formal dining room. The first-floor primary suite offers a peaceful retreat, complete with a spa-inspired ensuite featuring dual vanities, a garden tub, a separate shower, and access to the spacious walk-in closet. A conveniently located laundry room and powder room complete the main level. Upstairs, three additional bedrooms provide comfortable accommodations for family or guests, featuring plush carpeting and ample closet space. An oversized additional room over the garage adapts effortlessly as a media room, fitness studio, playroom, or hobby space, all supported by a full hallway bathroom with a tub/shower combo. Step outside to the screened porch and unwind while overlooking the expansive backyard, where mature evergreen trees create a peaceful backdrop and added privacy. The home also features a spacious attached two-car garage equipped with a convenient portable generator hookup, while a detached storage shed provides ample room for lawn equipment, tools, and seasonal storage. From its flexible floor plan to its serene setting, this exceptional property offers the perfect balance of privacy, comfort, and everyday convenience. Don't let this opportunity pass you by!
Property Features
Property Type: Residential - Single Family
Basement: Crawl Space
Cooling: Central Air, Heat Pump, Zoned, Attic Fan
Fireplaces: 1
Garage: 2 car attached
Heating: Electric, Heat Pump, Propane
Home Style: Two Story, Transitional
Lot Size: 1.07 Acres
Roof Type: Composition, Shingle
Stories: 2.0
Taxes: $3,873
Year Built: 2008
Feature Descriptions
Appliances: Dryer, Dishwasher, Electric Cooking, Disposal, Microwave, Oven, Propane Water Heater, Refrigerator, Smooth Cooktop, Water Softener, Washer
Days on Site: 14
Door Features: French Doors
Exterior: Brick, Drywall, Frame, Vinyl Siding
Exterior: Hot Tub/Spa, Lighting, Porch, Storage, Shed, Paved Driveway
Fencing: None
Fireplace: Gas
Floor Features: Tile, Vinyl
Formal Dining: Yes
Hot Tub: Yes
Interior: Bedroom on Main Level, Ceiling Fan(s), Dining Area, Separate/Formal Dining Room, Double Vanity, French Door(s)/Atrium Door(s), Granite Counters, Garden Tub/Roman Tub, High Ceilings, High Speed Internet, Hot Tub/Spa, Pantry, Recessed Lighting, Cable TV, Wired for Data, Walk-In Closet(s), Window Treatments, Programmable Thermostat
Laundry: Washer Hookup, Dryer Hookup
Lot: Wetlands
Parcel#: 859-707-5161
Parking: Attached, Driveway, Finished Garage, Garage, Garage Door Opener, Paved
Patio/Porch: Rear Porch, Screened, Porch
Security: Smoke Detector(s)
Sewer: Septic Tank
Spa: Hot Tub
Spa: Yes
Water: Well
Window: Screens, Window Treatments
Room Sizes
Family Room: 21.83 x 12.8 Level - Second
Bedroom 4: 12.67 x 11.67 Level - Second
Bedroom 3: 15.0 x 13.75 Level - Second
Bedroom 2: 16.67 x 15.67 Level - Second
Primary Bedroom: 16.42 x 15.50 Level - First
Laundry: 5.75 x 5.0 Level - First
Sitting Room: 13.50 x 13.67 Level - First
Kitchen: 13.50 x 12.0 Level - First
Living Room: 18.42 x 17.58 Level - First
Dining Room: 12.83 x 12.0 Level - First
Local Schools
High School: Varina
Middle School: Elko
Elementary School: Seven Pines
Listed By / Shown By
Listed By
Agency Name: Keller Williams Realty
Agency Contact: (804) 312-8192
Shown By
Agent Name: Michael Kane
Agent Phone: (804) 551-1920
Agency Title: Kane Company Realty

Estimate Your Payment
Estimated Payment
$ 1,644.30 per month $1,168.42 Principal & Interest $322.75 Property Tax $153.13 Homeowner's InsuranceChange Payment Information


Licensed Real Estate Firm and Agents in the Commonwealth of Virginia.
Disclaimer: All information deemed reliable but not guaranteed. All properties are subject to prior sale, change or withdrawal. Neither listing broker(s) or information provider(s) shall be responsible for any typographical errors, misinformation, misprints and shall be held totally harmless. Listing(s) information is provided for consumers personal, non-commercial use and may not be used for any purpose other than to identify prospective properties consumers may be interested in purchasing. Information on this site was last updated 07/21/2026. The listing information on this page last changed on 07/21/2026. The data relating to real estate for sale on this website comes in part from the Internet Data Exchange program of Delta Media Group MLS (last updated Tue 07/21/2026 12:41:13 AM EST) or CVRMLS (last updated Tue 07/21/2026 12:38:33 AM EST). Real estate listings held by brokerage firms other than Kane Company Realty may be marked with the Internet Data Exchange logo and detailed information about those properties will include the name of the listing broker(s) when required by the MLS. All rights reserved.These real estate listings were derived from the Central Virginia Regional Multiple Listing Service, LLC, of which this brokerage is an independently owned Participant. The information contained in these listings is deemed reliable but is not guaranteed. All MLS listings are © 2026 Central Virginia Regional Multiple Listing Service,LLC. All rights reserved. No one may copy and/or repost these MLS listings, or any portion thereof, without the written permission of an authorized officer of the Central Virginia Regional Multiple Listing Service, LLC. These listings are refreshed within a minimum of every seven calendar days. Thus, listings may appear here for properties no longer on the market. The information being provided is for consumers' personal, non-commercial use and may not be used for any purpose other than to identify prospective properties for purchasing or leasing.
Privacy Policy / DMCA Notice / ADA Accessibility


This site is hosted, designed and copyright
© 1994 - 2026 by
Delta Media Group, Inc. -- Patent Pending --
6021 Jenkins Bluff Lane | MLS# 2617298
This single family home located at 6021 Jenkins Bluff Lane, Sandston, VA 23150 is currently listed for sale with an asking price of $525,000. This property was built in 2008 and has 4 bedrooms and 2 full and 1 partial baths with 2730 sq. ft. Jenkins Bluff Lane is located in the Jenkins Bluff subdivision. Search Jenkins Bluff real estate on michaelkane.kanecompanyrealty.com today.