MichaelKane

BEDS3
BATHS2 full
SQUARE FEET2,160
MLS#2612762
STATUSActive
PROPERTY TYPEResidential - Single Family
SUBDIVISIONGreenwood Estates
Property Description
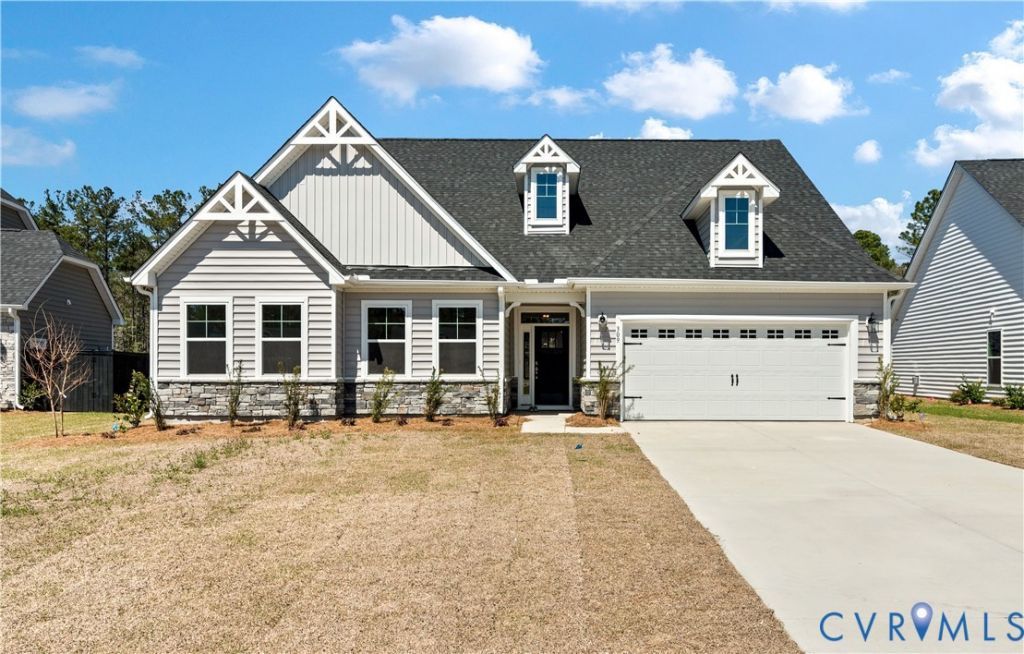
The NEW 'Sullivan' floor plan is a thoughtfully designed ranch-style home offering three bedrooms, two full baths, and a dedicated home office, all centered around comfortable one-level living. The kitchen is designed for both everyday function and gathering, featuring a large island, ample cabinetry, pantry storage, and a breakfast nook, and it opens directly to the spacious family room to create a connected main living space that feels open and inviting. The primary suite is privately located toward the rear of the home and offers a peaceful retreat with a well-appointed ensuite bath and a large double walk-in closet. Bedrooms 2 and 3 are positioned toward the front of the home and share a full hall bath, providing a practical layout for family or guests. Additional features include a dedicated home office and an attached two-car garage with extra storage space. A covered rear porch extends the living area outdoors, offering a comfortable space for relaxing or entertaining, while an optional second level adds even more flexibility with a loft, additional bedroom, and full bath for expanded living needs. This to-be-built home offers the opportunity to personalize selections and design your dream home in the newest section of Greenwood Estates, a scenic New Kent County community just off I-64, less than 30 minutes from Richmond and Williamsburg and surrounded by local wineries, historic landmarks, and everyday conveniences.
Property Features
Property Type: Residential - Single Family
Basement: Crawl Space
Cooling: Electric, Zoned
Garage: 2 car attached
Heating: Electric, Heat Pump, Zoned
Home Style: Ranch
Lot Size: 0.63 Acres
Roof Type: Shingle
Stories: 1.0
Taxes: $0
Year Built: 2026
Feature Descriptions
Appliances: Dishwasher, Exhaust Fan, Disposal, Microwave, Oven, Stove
Community Features: Common Grounds/Area, Home Owners Association
Days on Site: 106
Exterior: Drywall, Frame, Vinyl Siding
Exterior: Porch, Paved Driveway
Fencing: None
Floor Features: Partially Carpeted, Vinyl
HOA Fee: 50/ Monthly
Interior: Bedroom on Main Level, Breakfast Area, Eat-in Kitchen, High Ceilings, Kitchen Island, Bath in Primary Bedroom, Main Level Primary, Pantry, Walk-In Closet(s)
Laundry: Washer Hookup
Parcel#: 104366
Parking: Attached, Driveway, Garage, Paved
Patio/Porch: Rear Porch, Porch
Security: Smoke Detector(s)
Sewer: Septic Tank
Water: Public
Room Sizes
Additional Room: 14.6 x 11.4 Level - First
Bedroom 3: 13.1 x 11.4 Level - First
Office: 11.1 x 11.0 Level - First
Bedroom 2: 12.1 x 12.1 Level - First
Family Room: 20.7 x 19.5 Level - First
Primary Bedroom: 16.4 x 14.0 Level - First
Kitchen: 16.1 x 13.10 Level - First
Local Schools
High School: New Kent
Middle School: New Kent
Elementary School: G. W. Watkins
Listed By / Shown By
Listed By
Agency Name: Keller Williams Realty
Agency Contact: 804-539-7524
Shown By
Agent Name: Michael Kane
Agent Phone: (804) 551-1920
Agency Title: Kane Company Realty

Estimate Your Payment
Estimated Payment
$ 1,497.73 per month $1,324.19 Principal & Interest $0.00 Property Tax (data not provided by mls) $173.54 Homeowner's InsuranceChange Payment Information


Licensed Real Estate Firm and Agents in the Commonwealth of Virginia.
Disclaimer: All information deemed reliable but not guaranteed. All properties are subject to prior sale, change or withdrawal. Neither listing broker(s) or information provider(s) shall be responsible for any typographical errors, misinformation, misprints and shall be held totally harmless. Listing(s) information is provided for consumers personal, non-commercial use and may not be used for any purpose other than to identify prospective properties consumers may be interested in purchasing. Information on this site was last updated 09/05/2026. The listing information on this page last changed on 09/05/2026. The data relating to real estate for sale on this website comes in part from the Internet Data Exchange program of Delta Media Group MLS (last updated Sat 09/05/2026 12:00:22 AM EST) or CVRMLS (last updated Fri 09/04/2026 11:58:50 PM EST). Real estate listings held by brokerage firms other than Kane Company Realty may be marked with the Internet Data Exchange logo and detailed information about those properties will include the name of the listing broker(s) when required by the MLS. All rights reserved.These real estate listings were derived from the Central Virginia Regional Multiple Listing Service, LLC, of which this brokerage is an independently owned Participant. The information contained in these listings is deemed reliable but is not guaranteed. All MLS listings are © 2026 Central Virginia Regional Multiple Listing Service,LLC. All rights reserved. No one may copy and/or repost these MLS listings, or any portion thereof, without the written permission of an authorized officer of the Central Virginia Regional Multiple Listing Service, LLC. These listings are refreshed within a minimum of every seven calendar days. Thus, listings may appear here for properties no longer on the market. The information being provided is for consumers' personal, non-commercial use and may not be used for any purpose other than to identify prospective properties for purchasing or leasing.
Privacy Policy / DMCA Notice / ADA Accessibility


This site is hosted, designed and copyright
© 1994 - 2026 by
Delta Media Group, Inc. -- Patent Pending --
5758 Stingray Point Boulevard | MLS# 2612762
This single family home located at 5758 Stingray Point Boulevard, New Kent, VA 23124 is currently listed for sale with an asking price of $594,990. This property was built in 2026 and has 3 bedrooms and 2 full baths with 2160 sq. ft. Stingray Point Boulevard is located in the Greenwood Estates subdivision. Search Greenwood Estates real estate on michaelkane.kanecompanyrealty.com today.