MichaelKane

BEDS4
BATHS2 full 1 partial
SQUARE FEET2,344
MLS#2608019
STATUSActive
PROPERTY TYPEResidential - Single Family
SUBDIVISIONOakmont Villas
Property Description
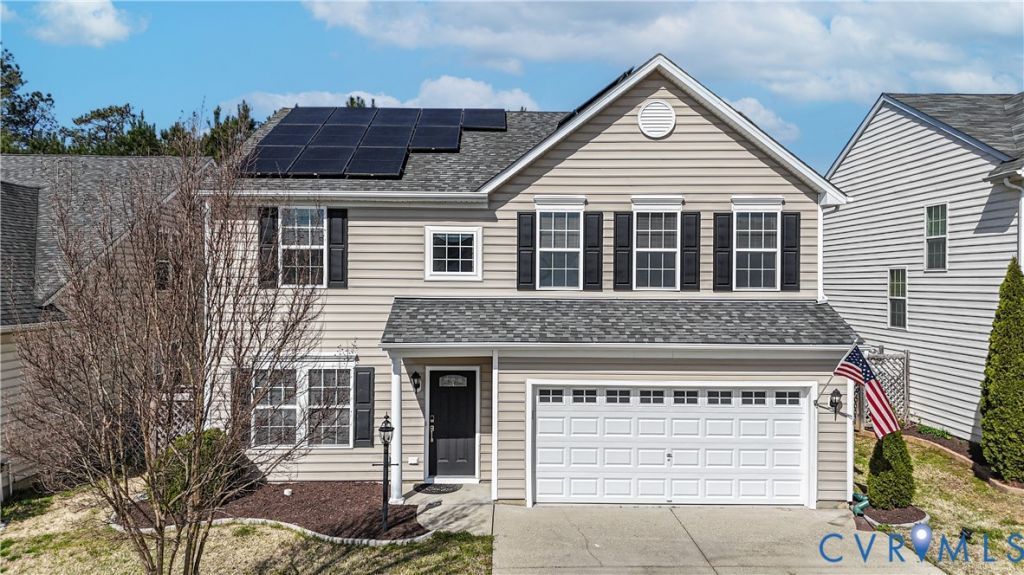
Welcome to 5700 Hogan Bridge Drive in the desirable Oakmont Villas of Providence Forge! This move-in ready 4-bedroom, 2.5-bath home has been thoughtfully updated with refreshed kitchen cabinetry, new backsplash, all-new appliances, updated flooring, renovated bathrooms, and numerous improvements throughout. Outside, enjoy a reworked patio, added drainage, storage shed, and a spacious 2-car garage with extra storage and workspace. The value doesn't stop there! The sellers will pay off the solar panels at closing, allowing the new owner to enjoy the energy savings without the loan. Qualified VA buyers may have the opportunity to assume the existing VA loan, and the sellers are now offering $5,000 in concessions with an acceptable offer. Priced below appraised value, this home offers incredible value in today's market. Don't miss your opportunity to make it yours-schedule your private showing today!
Property Features
Property Type: Residential - Single Family
Cooling: Central Air
Fireplaces: 1
Garage: 2 car attached
Heating: Electric
Home Style: Two Story, Transitional
Lot Size: 0.12 Acres
Roof Type: Shingle
Stories: 2.0
Taxes: $2,478
Year Built: 2009
Feature Descriptions
Appliances: Dishwasher, Electric Water Heater, Microwave, Refrigerator, Stove
Community Features: Home Owners Association
Days on Site: 157
Exterior: Storage, Shed, Paved Driveway
Exterior: Drywall, Frame, Vinyl Siding
Fencing: None
Fireplace: Gas
Floor Features: Partially Carpeted, Vinyl, Wood
HOA Fee: 178/ Monthly
Interior: Granite Counters, Pantry
Parcel#: 33B7 7 3 2
Parking: Attached, Driveway, Garage, Oversized, Paved
Patio/Porch: Stoop
Pool Features: Community, None
Sewer: Public Sewer
Special View Info: Golf Course
Water: Public
Local Schools
High School: New Kent
Middle School: New Kent
Elementary School: New Kent
Listed By / Shown By
Listed By
Agency Name: Liz Moore & Associates
Shown By
Agent Name: Michael Kane
Agent Phone: (804) 551-1920
Agency Title: Kane Company Realty

Estimate Your Payment
Estimated Payment
$ 1,234.78 per month $909.13 Principal & Interest $206.50 Property Tax $119.14 Homeowner's InsuranceChange Payment Information


Licensed Real Estate Firm and Agents in the Commonwealth of Virginia.
Disclaimer: All information deemed reliable but not guaranteed. All properties are subject to prior sale, change or withdrawal. Neither listing broker(s) or information provider(s) shall be responsible for any typographical errors, misinformation, misprints and shall be held totally harmless. Listing(s) information is provided for consumers personal, non-commercial use and may not be used for any purpose other than to identify prospective properties consumers may be interested in purchasing. Information on this site was last updated 09/05/2026. The listing information on this page last changed on 09/05/2026. The data relating to real estate for sale on this website comes in part from the Internet Data Exchange program of Delta Media Group MLS (last updated Sat 09/05/2026 12:00:22 AM EST) or CVRMLS (last updated Fri 09/04/2026 11:58:50 PM EST). Real estate listings held by brokerage firms other than Kane Company Realty may be marked with the Internet Data Exchange logo and detailed information about those properties will include the name of the listing broker(s) when required by the MLS. All rights reserved.These real estate listings were derived from the Central Virginia Regional Multiple Listing Service, LLC, of which this brokerage is an independently owned Participant. The information contained in these listings is deemed reliable but is not guaranteed. All MLS listings are © 2026 Central Virginia Regional Multiple Listing Service,LLC. All rights reserved. No one may copy and/or repost these MLS listings, or any portion thereof, without the written permission of an authorized officer of the Central Virginia Regional Multiple Listing Service, LLC. These listings are refreshed within a minimum of every seven calendar days. Thus, listings may appear here for properties no longer on the market. The information being provided is for consumers' personal, non-commercial use and may not be used for any purpose other than to identify prospective properties for purchasing or leasing.
Privacy Policy / DMCA Notice / ADA Accessibility


This site is hosted, designed and copyright
© 1994 - 2026 by
Delta Media Group, Inc. -- Patent Pending --
5700 Hogan Bridge Drive | MLS# 2608019
This single family home located at 5700 Hogan Bridge Drive, Providence Forge, VA 23140 is currently listed for sale with an asking price of $408,495. This property was built in 2009 and has 4 bedrooms and 2 full and 1 partial baths with 2344 sq. ft. Hogan Bridge Drive is located in the Oakmont Villas subdivision. Search Oakmont Villas real estate on michaelkane.kanecompanyrealty.com today.