MichaelKane

BEDS4
BATHS3 full 1 partial
SQUARE FEET2,912
MLS#2619345
STATUSPending
PROPERTY TYPEResidential - Single Family
SUBDIVISIONWyndham Forest
Property Description
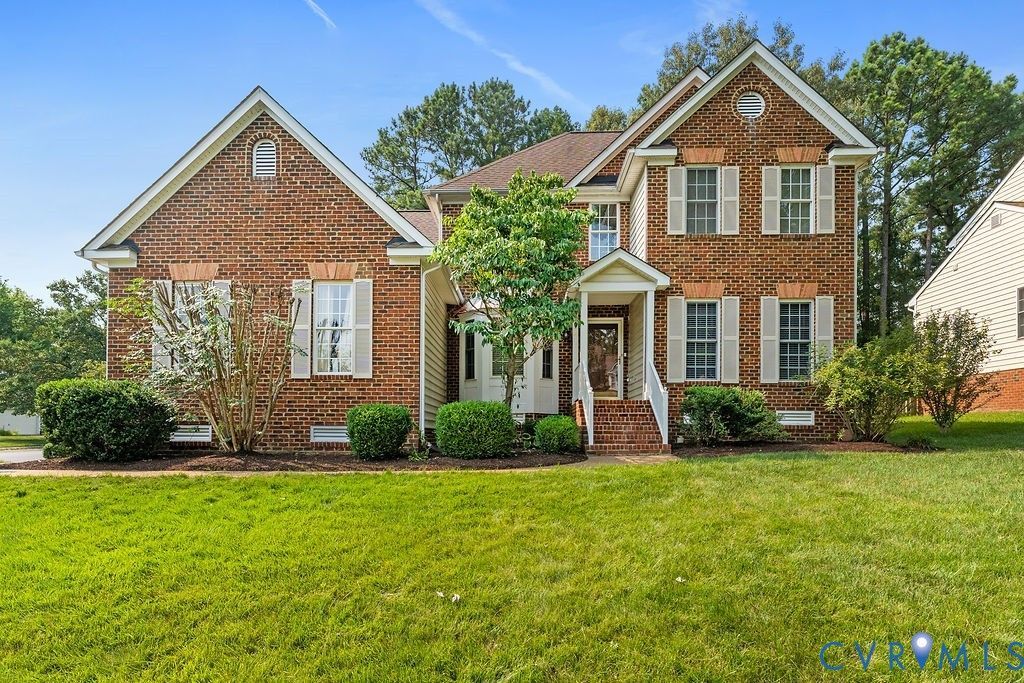
Welcome home to this beautifully updated, move-in-ready North-facing brick-front home nestled in one of Glen Allen's most sought-after communities and highly acclaimed Deep Run High School district. What truly sets this home apart is its rare combination of natural light, architectural openness, and exceptional flexibility. Thoughtfully designed to maximize brightness in the spaces where families spend the most time, the home feels warm, airy, and inviting throughout the day. The main level features hardwood floors, quality ceramic tile, Alexa-enabled recessed lighting, a dining room with tray ceiling, a private office with accent wall, custom millwork, mudroom with custom cabinetry, and a spacious family room with a gas fireplace. The updated kitchen is filled with natural light from morning to evening with a bay window, two skylights, a breakfast nook, and a spacious pantry. It opens seamlessly to the spectacular family room featuring soaring cathedral ceilings and dramatic palladium windows that create an extraordinary sense of space rarely found at this price point. A standout feature is the presence of primary suites on both the first and second floors, offering exceptional flexibility for multigenerational living. The upstairs primary suite includes two closets and a private bath. Two additional bedrooms, a shared bath, large closet, and unfinished storage room with built-in benches provide abundant flexibility and storage. The pull-down attic provides additional storage. Step outside to a freshly restored and stained deck overlooking the fully fenced backyard with mature trees and irrigation system-perfect for entertaining, relaxing, and outdoor gatherings. It is truly move-in ready, thoughtfully updated throughout. Located within walking distance of Publix and just minutes from Short Pump's premier shopping, dining, entertainment, parks, YMCA, library, and major highways, this home offers the perfect blend of convenience, comfort, and lifestyle.
Property Features
Property Type: Residential - Single Family
Basement: Crawl Space
Cooling: Central Air, Zoned
Fenced: Yes
Fireplaces: 1
Garage: 2 car attached
Heating: Forced Air, Natural Gas, Zoned
Home Style: Two Story, Transitional
Lot Size: 0.27 Acres
Roof Type: Shingle
Stories: 2.0
Taxes: $5,021
Year Built: 1999
Feature Descriptions
Appliances: Dryer, Dishwasher, Gas Cooking, Disposal, Gas Water Heater, Microwave, Refrigerator, Washer
Association Amenities: Management
Community Features: Common Grounds/Area, Clubhouse
Days on Site: 5
Exterior: Brick, Block, Frame, Vinyl Siding
Exterior: Deck, Sprinkler/Irrigation, Paved Driveway
Fencing: Back Yard, Fenced
Fireplace: Gas, Masonry
Floor Features: Ceramic Tile, Partially Carpeted, Wood
Formal Dining: Yes
HOA Fee: 180/ Quarterly
Interior: Ceiling Fan(s), Cathedral Ceiling(s), Dining Area, Separate/Formal Dining Room, Eat-in Kitchen, Fireplace, Granite Counters, Kitchen Island, Main Level Primary, Pantry, Recessed Lighting, Skylights, Walk-In Closet(s)
Lot: Level
Parcel#: 747-775-5530
Parking: Attached, Driveway, Garage, Garage Door Opener, Paved, Two Spaces
Patio/Porch: Rear Porch, Deck
Security: Smoke Detector(s)
Sewer: Public Sewer
Topography: Level
Water: Public
Window: Skylight(s)
Local Schools
High School: Deep Run
Middle School: Holman
Elementary School: Rivers Edge
Listed By / Shown By
Listed By
Agency Name: Samson Properties
Shown By
Agent Name: Michael Kane
Agent Phone: (804) 551-1920
Agency Title: Kane Company Realty

Estimate Your Payment
Estimated Payment
$ 2,369.02 per month $1,724.59 Principal & Interest $418.42 Property Tax $226.01 Homeowner's InsuranceChange Payment Information


Licensed Real Estate Firm and Agents in the Commonwealth of Virginia.
Disclaimer: All information deemed reliable but not guaranteed. All properties are subject to prior sale, change or withdrawal. Neither listing broker(s) or information provider(s) shall be responsible for any typographical errors, misinformation, misprints and shall be held totally harmless. Listing(s) information is provided for consumers personal, non-commercial use and may not be used for any purpose other than to identify prospective properties consumers may be interested in purchasing. Information on this site was last updated 07/21/2026. The listing information on this page last changed on 07/21/2026. The data relating to real estate for sale on this website comes in part from the Internet Data Exchange program of Delta Media Group MLS (last updated Tue 07/21/2026 12:41:13 AM EST) or CVRMLS (last updated Tue 07/21/2026 12:38:33 AM EST). Real estate listings held by brokerage firms other than Kane Company Realty may be marked with the Internet Data Exchange logo and detailed information about those properties will include the name of the listing broker(s) when required by the MLS. All rights reserved.These real estate listings were derived from the Central Virginia Regional Multiple Listing Service, LLC, of which this brokerage is an independently owned Participant. The information contained in these listings is deemed reliable but is not guaranteed. All MLS listings are © 2026 Central Virginia Regional Multiple Listing Service,LLC. All rights reserved. No one may copy and/or repost these MLS listings, or any portion thereof, without the written permission of an authorized officer of the Central Virginia Regional Multiple Listing Service, LLC. These listings are refreshed within a minimum of every seven calendar days. Thus, listings may appear here for properties no longer on the market. The information being provided is for consumers' personal, non-commercial use and may not be used for any purpose other than to identify prospective properties for purchasing or leasing.
Privacy Policy / DMCA Notice / ADA Accessibility


This site is hosted, designed and copyright
© 1994 - 2026 by
Delta Media Group, Inc. -- Patent Pending --
5316 Lemoore Drive | MLS# 2619345
This single family home located at 5316 Lemoore Drive, Glen Allen, VA 23059 is currently listed for sale with an asking price of $774,900. This property was built in 1999 and has 4 bedrooms and 3 full and 1 partial baths with 2912 sq. ft. Lemoore Drive is located in the Wyndham Forest subdivision. Search Wyndham Forest real estate on michaelkane.kanecompanyrealty.com today.