MichaelKane

BEDS5
BATHS4 full
SQUARE FEET3,022
MLS#2610959
STATUSPending
PROPERTY TYPEResidential - Single Family
Property Description
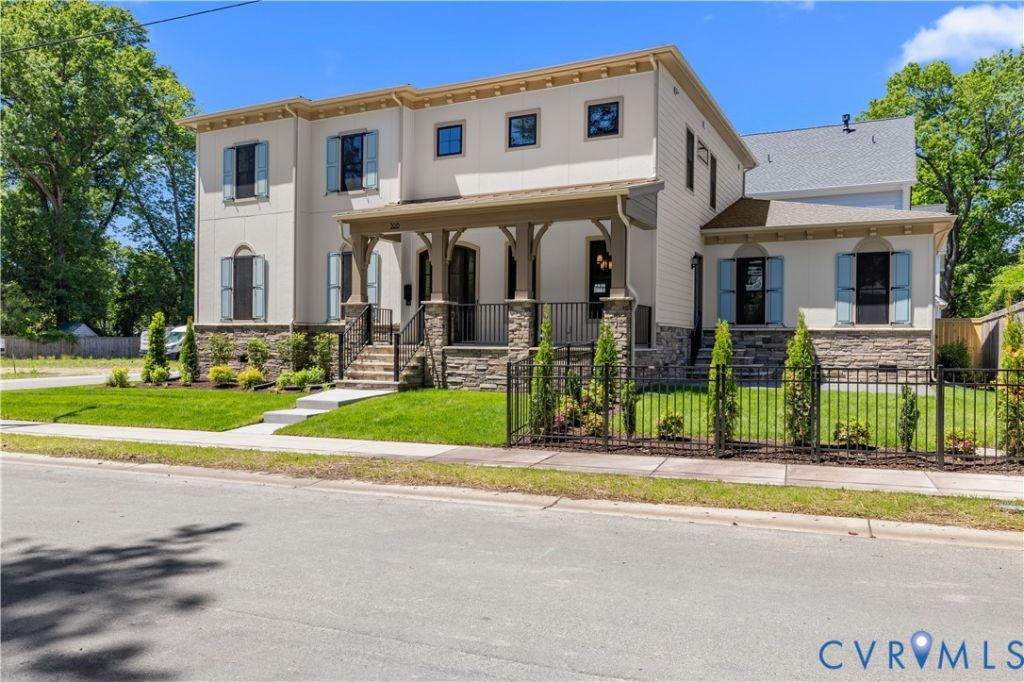
Located in Richmond's Near West End, The Enclave at Westview is a hidden gem-an exclusive boutique community of just seven architecturally distinct homes tucked at the end of a quiet cul-de-sac. With direct sidewalk and path access to Patterson, Granite, and Libbie Avenues, this pedestrian-friendly setting offers unmatched walkability to top shopping, dining, and everyday conveniences. Each home is crafted with high-quality materials to deliver stress-free, limited-maintenance living. Positioned at the entrance of the community, this Modern Country French home by Richmond Hill Design + Build offers 5 bedrooms and 4 baths with timeless architectural appeal. The exterior showcases Hardie siding, stone accents, and a classic hip roof. The floor plan features a first-floor guest suite or private home office with full bath access set apart from main living areas. The dining room, kitchen, and family room serve as the heart of the home, seamlessly connected for modern living. The dining area is enhanced with a tray ceiling detail and opens directly to outdoor living with a stamped concrete patio. The gourmet kitchen makes a dramatic statement with a 12' island, a 48' gas range with dual ovens, custom hood, beverage station with wine fridge, quartz countertops, and an expansive walk-in pantry with cabinetry, shelving, and prep space. The family room is lined with windows, filled with natural light, and features a dramatic 16' beam ceiling detail. The Primary suite offers a private retreat with its own balcony, a spacious bedroom filled with natural light, and a spa-like bath featuring dual 48' vanities, a large triple head walk-in shower with bench seating, a freestanding slipper tub and an expansive walk-in closet. Three additional bedrooms include WIC and direct bath access plus a spacious second level laundry room with built-in folding table. A side load garage, fully fenced yard, stamped patio, irrigation, and professional landscaping complete this exceptional home.
Property Features
Property Type: Residential - Single Family
Basement: Crawl Space
Cooling: Central Air, Zoned
Fenced: Yes
Fireplaces: 1
Garage: 2 car attached
Heating: Electric, Forced Air, Heat Pump, Multi-Fuel, Natural G
Home Style: Custom, Two Story
Lot Size: 0.14 Acres
Roof Type: Composition, Shingle
Stories: 2.0
Taxes: $1,320
Year Built: 2026
Feature Descriptions
Appliances: Gas Water Heater, Tankless Water Heater
Days on Site: 78
Exterior: Drywall, Frame, HardiPlank Type, Stone
Exterior: Sprinkler/Irrigation, Porch, Paved Driveway
Fencing: Fenced, Vinyl
Fireplace: Gas, Vented
Floor Features: Ceramic Tile, Wood
HOA Fee: 600/ Annually
Interior: Beamed Ceilings, Bedroom on Main Level, Dining Area, Eat-in Kitchen, Kitchen Island, Walk-In Closet(s)
Lot: Level
Parcel#: W020-0115-052
Parking: Attached, Driveway, Garage, Off Street, Paved, Garage Faces Rear, Garage Faces Side
Patio/Porch: Front Porch, Patio, Side Porch, Porch
Sewer: Public Sewer
Topography: Level
Water: Public
Room Sizes
Additional Room: 12.8 x 5.0 Level - First
Laundry: 8.6 x 7.4 Level - Second
Bedroom 4: 12.4 x 11.4 Level - Second
Bedroom 2: 11.6 x 13.0 Level - Second
Primary Bedroom: 15.0 x 19.4 Level - Second
Bedroom 5: 12.0 x 17.8 Level - First
Kitchen: 21.4 x 8.6 Level - First
Family Room: 18.0 x 18.0 Level - First
Dining Room: 14.0 x 15.4 Level - First
Foyer: 8.4 x 14.8 Level - First
Local Schools
High School: Thomas Jefferson
Middle School: Albert Hill
Elementary School: Munford
Listed By / Shown By
Listed By
Agency Name: Shaheen Ruth Martin & Fonville
Agency Contact: info@srmfre.com
Shown By
Agent Name: Michael Kane
Agent Phone: (804) 551-1920
Agency Title: Kane Company Realty

Estimate Your Payment
Estimated Payment
$ 3,873.26 per month $3,327.22 Principal & Interest $110.00 Property Tax $436.04 Homeowner's InsuranceChange Payment Information


Licensed Real Estate Firm and Agents in the Commonwealth of Virginia.
Disclaimer: All information deemed reliable but not guaranteed. All properties are subject to prior sale, change or withdrawal. Neither listing broker(s) or information provider(s) shall be responsible for any typographical errors, misinformation, misprints and shall be held totally harmless. Listing(s) information is provided for consumers personal, non-commercial use and may not be used for any purpose other than to identify prospective properties consumers may be interested in purchasing. Information on this site was last updated 07/21/2026. The listing information on this page last changed on 07/21/2026. The data relating to real estate for sale on this website comes in part from the Internet Data Exchange program of Delta Media Group MLS (last updated Tue 07/21/2026 12:41:13 AM EST) or CVRMLS (last updated Tue 07/21/2026 12:38:33 AM EST). Real estate listings held by brokerage firms other than Kane Company Realty may be marked with the Internet Data Exchange logo and detailed information about those properties will include the name of the listing broker(s) when required by the MLS. All rights reserved.These real estate listings were derived from the Central Virginia Regional Multiple Listing Service, LLC, of which this brokerage is an independently owned Participant. The information contained in these listings is deemed reliable but is not guaranteed. All MLS listings are © 2026 Central Virginia Regional Multiple Listing Service,LLC. All rights reserved. No one may copy and/or repost these MLS listings, or any portion thereof, without the written permission of an authorized officer of the Central Virginia Regional Multiple Listing Service, LLC. These listings are refreshed within a minimum of every seven calendar days. Thus, listings may appear here for properties no longer on the market. The information being provided is for consumers' personal, non-commercial use and may not be used for any purpose other than to identify prospective properties for purchasing or leasing.
Privacy Policy / DMCA Notice / ADA Accessibility


This site is hosted, designed and copyright
© 1994 - 2026 by
Delta Media Group, Inc. -- Patent Pending --
508 Westview Avenue | MLS# 2610959
This single family home located at 508 Westview Avenue, Richmond, VA 23226 is currently listed for sale with an asking price of $1,495,000. This property was built in 2026 and has 5 bedrooms and 4 full baths with 3022 sq. ft. Search Richmond real estate on michaelkane.kanecompanyrealty.com today.