MichaelKane

BEDS3
BATHS2 full 1 partial
SQUARE FEET2,094
MLS#2616164
STATUSActive
PROPERTY TYPEResidential - Single Family
SUBDIVISIONMonument Avenue Park
Property Description
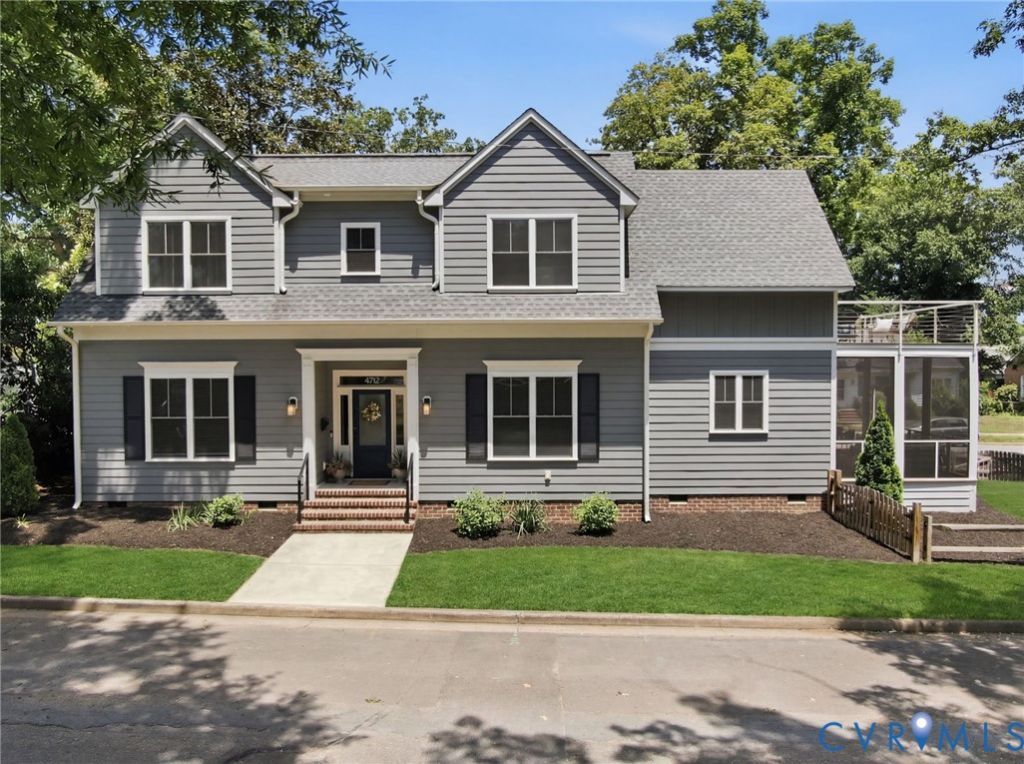
Built by Center Creek Homes and enhanced with carefully curated additions, this exceptional custom build seamlessly blends modern construction, timeless design, and outstanding outdoor living spaces. Perfectly situated in one of Richmond's most sought-after neighborhoods, this home offers the rare combination of newer construction and an unbeatable walkable lifestyle. Enjoy being just steps from local favorites like Stella's, Carytown, & the VMFA, as well as neighborhood parks, coffee shops, and countless restaurants. From the moment you enter, you'll appreciate the tall ceilings, abundant natural light, hardwood floors, designer finishes, and open-concept layout. The chef's kitchen features a large island, built-in pantry, elegant marble backsplash, & seamless flow into the dining and living spaces. Since construction, the current owners have significantly expanded the home's functionality and appeal, adding an impressive and spacious wraparound screened porch, extending the living area outdoors and creating the perfect setting for morning coffee, outdoor dining, or relaxing with friends and family. Other post-construction additions include a gorgeous office off of the primary suite which opens directly onto a private second-floor balcony complete with cable railings, offering a peaceful outdoor escape overlooking the neighborhood. Offering 3 bedrooms, 2.5 baths, and over 2,000 square feet of thoughtfully designed living space, this home checks all the boxes. Whether enjoying a quiet evening on the terrace, entertaining on the screened porch, or taking a short stroll to some of Richmond's most beloved destinations, this home delivers the true walkable lifestyle that is so highly coveted. Opportunities to own a newer, move-in-ready home in this location are very rare! Don't miss your chance to enjoy modern construction, exceptional outdoor spaces, and walkable city living at its finest.
Property Features
Property Type: Residential - Single Family
Basement: Crawl Space
Cooling: Zoned
Fenced: Yes
Heating: Electric, Heat Pump
Home Style: Craftsman, Two Story
Lot Size: 0.14 Acres
Roof Type: Shingle
Stories: 2.0
Taxes: $7,944
Year Built: 2022
Feature Descriptions
Appliances: Dishwasher, Electric Water Heater, Disposal, Microwave, Refrigerator, Stove
Days on Site: 39
Door Features: Sliding Doors
Exterior: Block, Drywall, Frame, HardiPlank Type
Exterior: Deck, Sprinkler/Irrigation, Lighting, Porch
Fencing: Fenced, Split Rail
Floor Features: Tile, Wood
Formal Dining: Yes
Interior: Separate/Formal Dining Room, Eat-in Kitchen, Granite Counters, High Ceilings, Kitchen Island, Bath in Primary Bedroom, Recessed Lighting, Walk-In Closet(s)
Laundry: Washer Hookup, Dryer Hookup
Lot: Level
Parcel#: W019-0140-002
Patio/Porch: Screened, Wrap Around, Deck, Porch
Sewer: Public Sewer
Topography: Level
Water: Public
Local Schools
High School: Thomas Jefferson
Middle School: Albert Hill
Elementary School: Munford
Listed By / Shown By
Listed By
Agency Name: Samson Properties
Agency Contact: dsamson@samsonproperties.net
Shown By
Agent Name: Michael Kane
Agent Phone: (804) 551-1920
Agency Title: Kane Company Realty

Estimate Your Payment
Estimated Payment
$ 2,612.60 per month $1,724.59 Principal & Interest $662.00 Property Tax $226.01 Homeowner's InsuranceChange Payment Information


Licensed Real Estate Firm and Agents in the Commonwealth of Virginia.
Disclaimer: All information deemed reliable but not guaranteed. All properties are subject to prior sale, change or withdrawal. Neither listing broker(s) or information provider(s) shall be responsible for any typographical errors, misinformation, misprints and shall be held totally harmless. Listing(s) information is provided for consumers personal, non-commercial use and may not be used for any purpose other than to identify prospective properties consumers may be interested in purchasing. Information on this site was last updated 07/21/2026. The listing information on this page last changed on 07/21/2026. The data relating to real estate for sale on this website comes in part from the Internet Data Exchange program of Delta Media Group MLS (last updated Tue 07/21/2026 12:41:13 AM EST) or CVRMLS (last updated Tue 07/21/2026 12:38:33 AM EST). Real estate listings held by brokerage firms other than Kane Company Realty may be marked with the Internet Data Exchange logo and detailed information about those properties will include the name of the listing broker(s) when required by the MLS. All rights reserved.These real estate listings were derived from the Central Virginia Regional Multiple Listing Service, LLC, of which this brokerage is an independently owned Participant. The information contained in these listings is deemed reliable but is not guaranteed. All MLS listings are © 2026 Central Virginia Regional Multiple Listing Service,LLC. All rights reserved. No one may copy and/or repost these MLS listings, or any portion thereof, without the written permission of an authorized officer of the Central Virginia Regional Multiple Listing Service, LLC. These listings are refreshed within a minimum of every seven calendar days. Thus, listings may appear here for properties no longer on the market. The information being provided is for consumers' personal, non-commercial use and may not be used for any purpose other than to identify prospective properties for purchasing or leasing.
Privacy Policy / DMCA Notice / ADA Accessibility


This site is hosted, designed and copyright
© 1994 - 2026 by
Delta Media Group, Inc. -- Patent Pending --
4712 Wythe Avenue | MLS# 2616164
This single family home located at 4712 Wythe Avenue, Richmond, VA 23226 is currently listed for sale with an asking price of $774,900. This property was built in 2022 and has 3 bedrooms and 2 full and 1 partial baths with 2094 sq. ft. Wythe Avenue is located in the Monument Avenue Park subdivision. Search Monument Avenue Park real estate on michaelkane.kanecompanyrealty.com today.