MichaelKane

BEDS5
BATHS4 full
SQUARE FEET3,546
MLS#2614648
STATUSActive
PROPERTY TYPEResidential - Single Family
SUBDIVISIONSummer Lake
Property Description
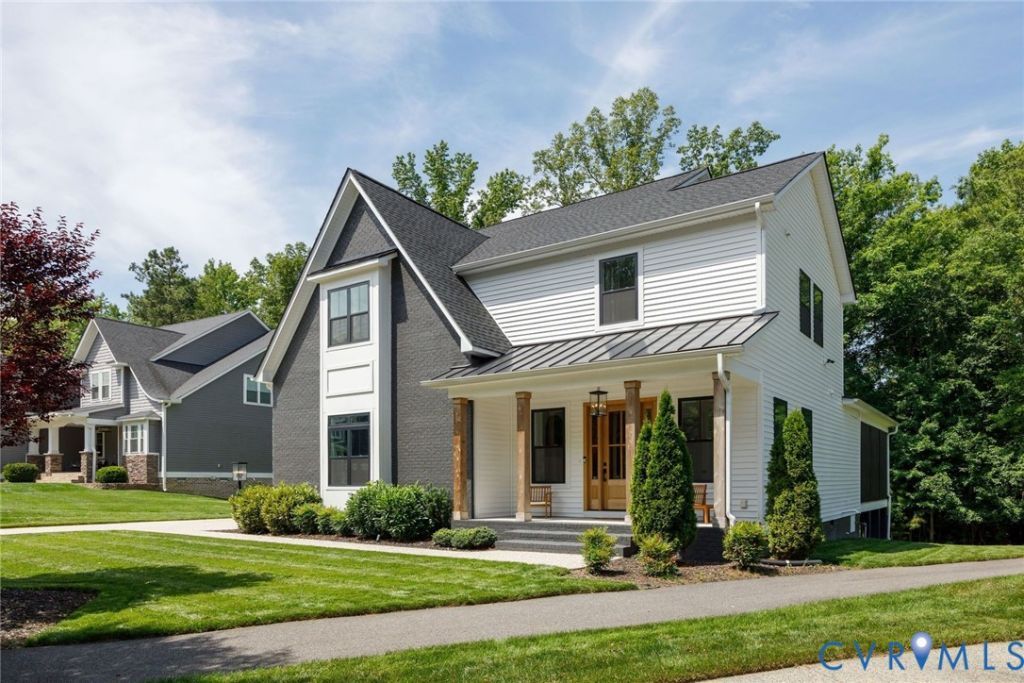
Located on a quiet cul-de-sac in the Homestead section of Summer Lake, this beautiful home combines exceptional indoor and outdoor living with access to resort-style community amenities and neighborhood walking trails. A covered front porch and stunning front door create a warm welcome. Inside, the inviting foyer showcases wide-plank flooring and leads to a private home office. A first-floor bedroom with an adjacent full bath offers excellent flexibility for guests, extended family, or multi-generational living. Designed for both everyday comfort and entertaining, the open-concept main living area features a spacious family room with a gas fireplace and a stylish bar area complete with a beverage refrigerator and decorative tile backsplash. Surrounded by windows on three sides, the dining area is filled with natural light. The gourmet kitchen is a chef's dream, featuring stainless steel appliances, gas cooking, a large center island with pendant lighting, and an oversized walk-in pantry. Just off the attached two-car garage, the mudroom provides built-in cubbies and hooks to keep daily essentials organized. Enjoy outdoor living throughout the year on the screened, covered porch with a ceiling fan and recessed lighting, an ideal space for relaxing or entertaining. Upstairs, the luxurious primary suite serves as a private retreat, featuring a spa-like en-suite bath with a double-sink vanity, separate shower, freestanding soaking tub, and dual walk-in closets. The thoughtfully designed laundry room includes cabinetry and a utility sink. Three additional bedrooms, each with ceiling fans and carpet, along with two full baths, complete the second level. Residents of Summer Lake enjoy an impressive array of amenities, including tennis and pickleball courts, an Olympic-sized pool, clubhouse, biking and walking trails, basketball and volleyball courts, playgrounds, and more.
Property Features
Property Type: Residential - Single Family
Cooling: Electric, Heat Pump
Fireplaces: 1
Garage: 2 car attached
Heating: Electric, Forced Air, Heat Pump, Propane
Home Style: Two Story
Lot Size: 0.29 Acres
Roof Type: Asphalt, Shingle
Stories: 2.0
Taxes: $6,459
Year Built: 2022
Feature Descriptions
Appliances: Dishwasher, Gas Cooking, Disposal, Microwave, Range, Refrigerator, Tankless Water Heater
Days on Site: 29
Exterior: Sprinkler/Irrigation, Porch
Exterior: Brick, Frame, Vinyl Siding
Fencing: None
Fireplace: Gas
Floor Features: Carpet, Tile, Wood
HOA Fee: 372.95/ Quarterly
Interior: Bookcases, Built-in Features, Bedroom on Main Level, Ceiling Fan(s), Dining Area, Double Vanity, Fireplace, High Ceilings, Kitchen Island, Pantry, Recessed Lighting, Walk-In Closet(s)
Lot: Cul-De-Sac
Parcel#: 708-68-40-26-300-000
Parking: Attached, Garage, Garage Door Opener, Off Street
Patio/Porch: Rear Porch, Front Porch, Screened, Porch
Pool Features: Community, Pool
Sewer: Public Sewer
Water: Public
Room Sizes
Laundry: 9.0 x 6.7 Level - Second
Bedroom 4: 17.5 x 14.3 Level - Second
Bedroom 3: 12.6 x 12.2 Level - Second
Bedroom 2: 14.6 x 11.4 Level - Second
Primary Bedroom: 17.7 x 15.0 Level - Second
Bedroom 5: 12.10 x 11.11 Level - First
Additional Room: 7.4 x 6.7 Level - First
Dining Room: 14.11 x 9.11 Level - First
Kitchen: 17.7 x 12.10 Level - First
Family Room: 22.0 x 17.5 Level - First
Office: 12.10 x 7.2 Level - First
Foyer: 19.1 x 7.0 Level - First
Local Schools
High School: Cosby
Middle School: Deep Creek
Elementary School: Deep Creek
Listed By / Shown By
Listed By
Agency Name: The Steele Group
Shown By
Agent Name: Michael Kane
Agent Phone: (804) 551-1920
Agency Title: Kane Company Realty

Estimate Your Payment
Estimated Payment
$ 2,675.38 per month $1,889.51 Principal & Interest $538.25 Property Tax $247.63 Homeowner's InsuranceChange Payment Information


Licensed Real Estate Firm and Agents in the Commonwealth of Virginia.
Disclaimer: All information deemed reliable but not guaranteed. All properties are subject to prior sale, change or withdrawal. Neither listing broker(s) or information provider(s) shall be responsible for any typographical errors, misinformation, misprints and shall be held totally harmless. Listing(s) information is provided for consumers personal, non-commercial use and may not be used for any purpose other than to identify prospective properties consumers may be interested in purchasing. Information on this site was last updated 07/21/2026. The listing information on this page last changed on 07/21/2026. The data relating to real estate for sale on this website comes in part from the Internet Data Exchange program of Delta Media Group MLS (last updated Tue 07/21/2026 12:41:13 AM EST) or CVRMLS (last updated Tue 07/21/2026 12:38:33 AM EST). Real estate listings held by brokerage firms other than Kane Company Realty may be marked with the Internet Data Exchange logo and detailed information about those properties will include the name of the listing broker(s) when required by the MLS. All rights reserved.These real estate listings were derived from the Central Virginia Regional Multiple Listing Service, LLC, of which this brokerage is an independently owned Participant. The information contained in these listings is deemed reliable but is not guaranteed. All MLS listings are © 2026 Central Virginia Regional Multiple Listing Service,LLC. All rights reserved. No one may copy and/or repost these MLS listings, or any portion thereof, without the written permission of an authorized officer of the Central Virginia Regional Multiple Listing Service, LLC. These listings are refreshed within a minimum of every seven calendar days. Thus, listings may appear here for properties no longer on the market. The information being provided is for consumers' personal, non-commercial use and may not be used for any purpose other than to identify prospective properties for purchasing or leasing.
Privacy Policy / DMCA Notice / ADA Accessibility


This site is hosted, designed and copyright
© 1994 - 2026 by
Delta Media Group, Inc. -- Patent Pending --
4613 Jenkip Court | MLS# 2614648
This single family home located at 4613 Jenkip Court , Moseley, VA 23120 is currently listed for sale with an asking price of $849,000. This property was built in 2022 and has 5 bedrooms and 4 full baths with 3546 sq. ft. Jenkip Court is located in the Summer Lake subdivision. Search Summer Lake real estate on michaelkane.kanecompanyrealty.com today.