MichaelKane

BEDS4
BATHS4 full
SQUARE FEET4,198
MLS#2612689
STATUSActive
PROPERTY TYPEResidential - Single Family
SUBDIVISIONLouisa
Property Description
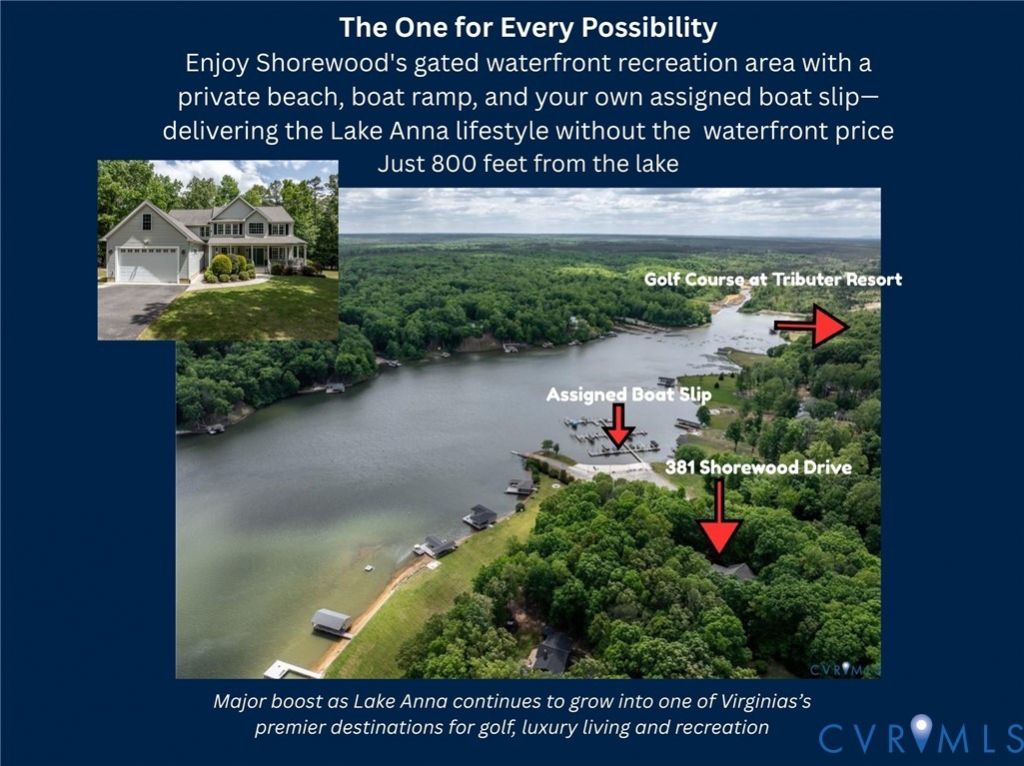
DREAM LAKE RETREAT. QUICK 800' TO THE SANDY BEACH & PAVILION. SPONTANEOUS BOAT DAYS. ENDLESS OPTIONS for an idillylic life at LAKE ANNA, in the peaceful, established SHOREWOOD neighborhood. 4,436 SF, 4 BEDROOMS, 4 BATHROOMS, RENOVATED KITCHEN & BATHROOMS, HARDWOOD FLOORS, DOUBLE STAIRCASE, 9' ceilings, walkable WATER ACCESS, 1 ACRE CORNER LOT & your own assigned BOAT SLIP. A COVERED 35' x 12' FRONT PORCH with a SWING welcomes much needed downtime. The GRAND FOYER w/ DOUBLE GLASS DOORS to the FRONT SITTING ROOM let magnificant natural light in. The FAMILY ROOM with floor-to-ceiling WINDOWS, stone GAS FIREPLACE with custom LOUISA FARMWOOD mantle opens up to 2023 UPDATED KITCHEN which is the heart of the home. GRANITE COUNTERTOPS, DEEP FARMHOUSE SINK, ISLAND BAR SEATING, HIGH END SOFT CLOSE CABINETRY, AMBIENT LIGHTING, CUSTOM HOOD, POT FILLER & EAT-IN KITCHEN leads to a FULL BATH and PANTRY/LAUNDRY ROOM. Designed for entertaining, a large bay window in the DINING ROOM, 17' X 10' SCREENED-IN PORCH, DECK & HOT TUB connect the indoor/outdoor spaces. ADDITION 2014 includes the PRIMARY SUITE 21' x 17' serves as a sanctuary featuring TWO WALK-IN CLOSETS, SOAKING TUB, GLASS SHOWER and LOFT OFFICE AND a massive 6 CAR GARAGE with plentiful storage for LAKE TOYS. Walkout basement serves as an entertainment hub featuring a pool table area, wet bar, gym, dart board & full bath, all supported by a WHOLE HOUSE WATER SOFTENER & PURIFIER (2022). This residence offers a sophisticated balance of luxury and practicality, providing navigable lake access & an assigned boat slip. Shorewood is a GOLF CART-FRIENDLY community w/ numerous neighborhood events. Hop on your boat or jet ski to get to popular lake destinations like MOO THRU ICE CREAM, Putt-Putt, Tim's Seafood House, 5 self service marinas. Set sail for a long day or a quiet sunset cruise through the Coves. Few minute drive to essentials like grocery store, conveniences & good news for golfers -Cutalong at Tributer Resort. Upstairs HVAC (2021) Appliance (2026) See property video
Property Features
Property Type: Residential - Single Family
Basement: Yes
Basement: Finished, Interior Entry, Walk-Out Access, Sump Pump
Cooling: Central Air, Electric, Zoned, Attic Fan
Fireplaces: 2
Garage: 4
Heating: Electric, Heat Pump, Zoned
Home Style: Two Story, Transitional
Lot Size: 1.09 Acres
Roof Type: Composition, Shingle
Stories: 2.0
Taxes: $5,368
Year Built: 2003
Feature Descriptions
Appliances: Built-In Oven, Dryer, Dishwasher, Exhaust Fan, Electric Cooking, Electric Water Heater, Freezer, Ice Maker, Microwave, Refrigerator, Range Hood, Smooth Cooktop, Water Softener, Wine Cooler, Water Purifier, Washer, ENERGY STAR Qualified Appliances
Community Features: Beach, Boat Facilities, Common Grounds/Area, Deck/Porch, Dock, Home Owners Association, Lake, Playground, Park, Pond, Street Lights
Days on Site: 66
Disability Features:: Accessible Doors
Door Features: French Doors
Exterior: Drywall, Concrete, Vinyl Siding
Exterior: Boat Lift, Deck, Dock, Hot Tub/Spa, Lighting, Paved Driveway
Fireplace: Gas, Stone, Ventless
Floor Features: Carpet, Tile, Wood
Formal Dining: Yes
HOA Fee: 350/ Annually
Hot Tub: Yes
Interior: Wet Bar, Breakfast Area, Bay Window, Ceiling Fan(s), Separate/Formal Dining Room, Double Vanity, Eat-in Kitchen, French Door(s)/Atrium Door(s), Fireplace, Granite Counters, Garden Tub/Roman Tub, High Ceilings, High Speed Internet, Hot Tub/Spa, Kitchen Island, Bath in Primary Bedroom, Pantry, Recessed Lighting, Wired for Data, Walk-In Closet(s), Window Treatments
Laundry: Washer Hookup, Dryer Hookup
Lot: Cleared, Corner Lot, Landscaped, Wooded, Level
Parcel#: 29A1-1-80
Parking: Driveway, Finished Garage, Garage Door Opener, Off Street, Oversized, Paved, Two Spaces, Storage, Workshop in Garage
Patio/Porch: Front Porch, Screened, Deck
Pets Allowed: Yes
Security: Controlled Access, Smoke Detector(s)
Sewer: Septic Tank
Spa: Yes
Spa: Hot Tub
Special View Info: Water
Topography: Level
Water: Well
Water Features: Dock Access, Lake, Mooring, Water Access, Walk to Water, Boat Ramp/Lift Access
Window: Screens, Window Treatments
Room Sizes
Additional Room: 17.2 x 10.10 Level - First
Bedroom 4: 15.8 x 13.2 Level - Second
Additional Room: 9.6 x 6.10 Level - Basement
Additional Room: 12.3 x 12.3 Level - Basement
Additional Room: 13.0 x 9.0 Level - First
Bedroom 3: 12.3 x 10.10 Level - Second
Bedroom 2: 13.0 x 11.0 Level - Second
Primary Bedroom: 21.10 x 17.3 Level - Second
Sitting Room: 12.9 x 11.9 Level - First
Foyer: 17.3 x 9.0 Level - First
Recreation: 31.6 x 20.0 Level - Basement
Family Room: 19.3 x 15.0 Level - First
Kitchen: 16.0 x 14.5 Level - First
Dining Room: 15.0 x 13.0 Level - First
Local Schools
High School: Louisa
Middle School: Louisa
Elementary School: Thomas Jefferson
Listed By / Shown By
Listed By
Agency Name: The Steele Group
Shown By
Agent Name: Michael Kane
Agent Phone: (804) 551-1920
Agency Title: Kane Company Realty

Estimate Your Payment
Estimated Payment
$ 2,511.46 per month $1,824.96 Principal & Interest $447.33 Property Tax $239.17 Homeowner's InsuranceChange Payment Information


Licensed Real Estate Firm and Agents in the Commonwealth of Virginia.
Disclaimer: All information deemed reliable but not guaranteed. All properties are subject to prior sale, change or withdrawal. Neither listing broker(s) or information provider(s) shall be responsible for any typographical errors, misinformation, misprints and shall be held totally harmless. Listing(s) information is provided for consumers personal, non-commercial use and may not be used for any purpose other than to identify prospective properties consumers may be interested in purchasing. Information on this site was last updated 07/21/2026. The listing information on this page last changed on 07/21/2026. The data relating to real estate for sale on this website comes in part from the Internet Data Exchange program of Delta Media Group MLS (last updated Tue 07/21/2026 12:41:13 AM EST) or CVRMLS (last updated Tue 07/21/2026 12:38:33 AM EST). Real estate listings held by brokerage firms other than Kane Company Realty may be marked with the Internet Data Exchange logo and detailed information about those properties will include the name of the listing broker(s) when required by the MLS. All rights reserved.These real estate listings were derived from the Central Virginia Regional Multiple Listing Service, LLC, of which this brokerage is an independently owned Participant. The information contained in these listings is deemed reliable but is not guaranteed. All MLS listings are © 2026 Central Virginia Regional Multiple Listing Service,LLC. All rights reserved. No one may copy and/or repost these MLS listings, or any portion thereof, without the written permission of an authorized officer of the Central Virginia Regional Multiple Listing Service, LLC. These listings are refreshed within a minimum of every seven calendar days. Thus, listings may appear here for properties no longer on the market. The information being provided is for consumers' personal, non-commercial use and may not be used for any purpose other than to identify prospective properties for purchasing or leasing.
Privacy Policy / DMCA Notice / ADA Accessibility


This site is hosted, designed and copyright
© 1994 - 2026 by
Delta Media Group, Inc. -- Patent Pending --
381 Shorewood Drive | MLS# 2612689
This single family home located at 381 Shorewood Drive, Louisa, VA 23117 is currently listed for sale with an asking price of $820,000. This property was built in 2003 and has 4 bedrooms and 4 full baths with 4198 sq. ft. Shorewood Drive is located in the Louisa subdivision. Search Louisa real estate on michaelkane.kanecompanyrealty.com today.