MichaelKane

BEDS4
BATHS2 full
SQUARE FEET1,632
MLS#2616349
STATUSPending
PROPERTY TYPEResidential - Single Family
SUBDIVISIONWinchester Park
Property Description
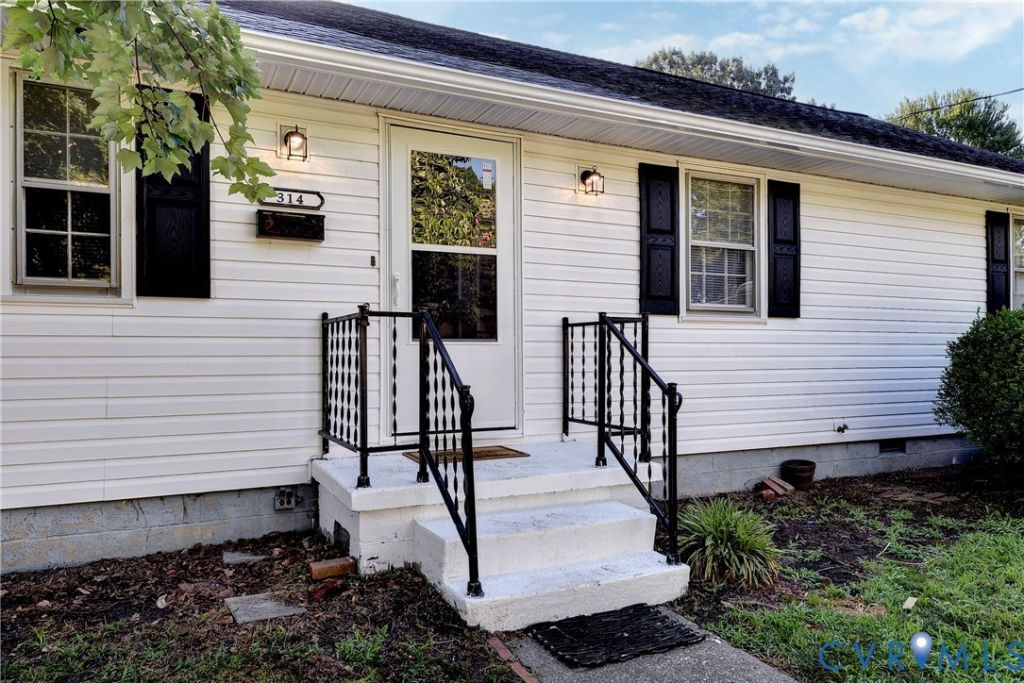
A Home Filled With Decades of Love: Now Ready for Its Next Chapter Some homes are simply houses; This one is different. Cherished by the same family since 1962, this beautifully renovated Hampton gem carries 60+ years of warmth within its walls; & a thoughtful top-to-bottom refresh that makes it feel brand new. Step inside to gleaming refinished hardwood floors that glow with their original luster, setting the tone throughout. The updated kitchen impresses immediately: new cabinetry, countertops, floor, sink, disposal, SS stove, DW & an existing SS refrigerator; everything you need, nothing overlooked. Just beyond, a flexible dining area/den flows naturally into the expansive family room, where beautifully restored French doors add an elegant, inviting touch. The living room anchors the original footprint with a picture window and rich hardwood floors. The original part of the house, offers three bedrooms, each with refinished hardwood floors, in a range of sizes to suit everyone. The largest bedroom provides plenty of space, a comfortable mid-sized room adapts easily to your needs & the cozy third bedroom is perfectly sized for a nursery, home office, craft room or creative hideaway; just as the current owner used it. A full bath rounds out the original part of the home. When the family grew, so did the home: a 1970s addition brought the spacious family room & Primary Suite. A detached garage w/ large workshop & a large patio was added prior. Both garage doors are brand new. Don't miss the charming sunroom out back - a peaceful retreat that opens up to gentle breezes on beautiful spring days. The backyard overlooks Kraft Elementary School playground, a sweet bonus. Location checks every box: minutes from Peninsula Town Center, Sandy Bottom Nature Park, Hampton Roads Center Parkway, I-64, Langley AFB and Ft Eustis. A rare opportunity to own a home with real history & real heart. Homes like this don't come along often.
Property Features
Property Type: Residential - Single Family
Basement: Crawl Space
Cooling: Central Air, Electric
Fenced: Yes
Garage: 1
Heating: Electric, Forced Air
Home Style: Ranch
Lot Size: 0.26 Acres
Roof Type: Shingle
Stories: 1.0
Taxes: $3,054
Year Built: 1954
Feature Descriptions
Appliances: Dishwasher, Exhaust Fan, Electric Cooking, Electric Water Heater, Disposal, Ice Maker, Microwave, Oven, Refrigerator, Stove, Washer
Community Features: Street Lights, Sidewalks
Days on Site: 49
Disability Features:: Accessibility Features, Grab Bars
Door Features: French Doors, Sliding Doors, Storm Door(s)
Exterior: Frame, Plaster, Vinyl Siding
Exterior: Out Building(s), Storage, Shed, Paved Driveway
Fencing: Back Yard, Chain Link, Partial, Fenced
Floor Features: Vinyl, Wood
Interior: Bookcases, Built-in Features, Bedroom on Main Level, Ceiling Fan(s), Dining Area, French Door(s)/Atrium Door(s), Bath in Primary Bedroom, Main Level Primary, Paneling/Wainscoting
Laundry: Washer Hookup, Dryer Hookup
Lot: Level
Outbuilding(s): Yes
Parcel#: 4001810
Parking: Driveway, Detached, Garage, Off Street, Paved, Storage, Workshop in Garage
Patio/Porch: Rear Porch, Glass Enclosed, Patio
Security: Security System
Security: yes
Sewer: None
Utilities: Sewer Not Available
Water: Public
Room Sizes
Florida Room: 12.1 x 17.0 Level - First
Laundry: 11.2 x 4.10 Level - First
Family Room: 11.2 x 14.3 Level - First
Primary Bedroom: 14.4 x 12.4 Level - First
Bedroom 4: 7.7 x 10.11 Level - First
Bedroom 3: 11.2 x 9.2 Level - First
Bedroom 2: 12.0 x 11.2 Level - First
Dining Room: 8.8 x 10.11 Level - First
Kitchen: 11.2 x 11.7 Level - First
Living Room: 20.0 x 12.4 Level - First
Local Schools
High School: Bethel
Middle School: Cesar Tarrant
Elementary School: Christopher C. Kraft
Listed By / Shown By
Listed By
Agency Name: Long & Foster REALTORS
Agency Contact: 804-269-1605
Shown By
Agent Name: Michael Kane
Agent Phone: (804) 551-1920
Agency Title: Kane Company Realty

Estimate Your Payment
Estimated Payment
$ 1,060.01 per month $712.18 Principal & Interest $254.50 Property Tax $93.33 Homeowner's InsuranceChange Payment Information


Licensed Real Estate Firm and Agents in the Commonwealth of Virginia.
Disclaimer: All information deemed reliable but not guaranteed. All properties are subject to prior sale, change or withdrawal. Neither listing broker(s) or information provider(s) shall be responsible for any typographical errors, misinformation, misprints and shall be held totally harmless. Listing(s) information is provided for consumers personal, non-commercial use and may not be used for any purpose other than to identify prospective properties consumers may be interested in purchasing. Information on this site was last updated 09/04/2026. The listing information on this page last changed on 09/04/2026. The data relating to real estate for sale on this website comes in part from the Internet Data Exchange program of Delta Media Group MLS (last updated Fri 09/04/2026 8:13:20 AM EST) or CVRMLS (last updated Fri 09/04/2026 8:08:45 AM EST). Real estate listings held by brokerage firms other than Kane Company Realty may be marked with the Internet Data Exchange logo and detailed information about those properties will include the name of the listing broker(s) when required by the MLS. All rights reserved.These real estate listings were derived from the Central Virginia Regional Multiple Listing Service, LLC, of which this brokerage is an independently owned Participant. The information contained in these listings is deemed reliable but is not guaranteed. All MLS listings are © 2026 Central Virginia Regional Multiple Listing Service,LLC. All rights reserved. No one may copy and/or repost these MLS listings, or any portion thereof, without the written permission of an authorized officer of the Central Virginia Regional Multiple Listing Service, LLC. These listings are refreshed within a minimum of every seven calendar days. Thus, listings may appear here for properties no longer on the market. The information being provided is for consumers' personal, non-commercial use and may not be used for any purpose other than to identify prospective properties for purchasing or leasing.
Privacy Policy / DMCA Notice / ADA Accessibility


This site is hosted, designed and copyright
© 1994 - 2026 by
Delta Media Group, Inc. -- Patent Pending --
314 Winchester Drive | MLS# 2616349
This single family home located at 314 Winchester Drive, Hampton, VA 23666 is currently listed for sale with an asking price of $320,000. This property was built in 1954 and has 4 bedrooms and 2 full baths with 1632 sq. ft. Winchester Drive is located in the Winchester Park subdivision. Search Winchester Park real estate on michaelkane.kanecompanyrealty.com today.