MichaelKane

BEDS3
BATHS1 full
SQUARE FEET1,362
MLS#2616314
STATUSPending
PROPERTY TYPEResidential - Single Family
Property Description
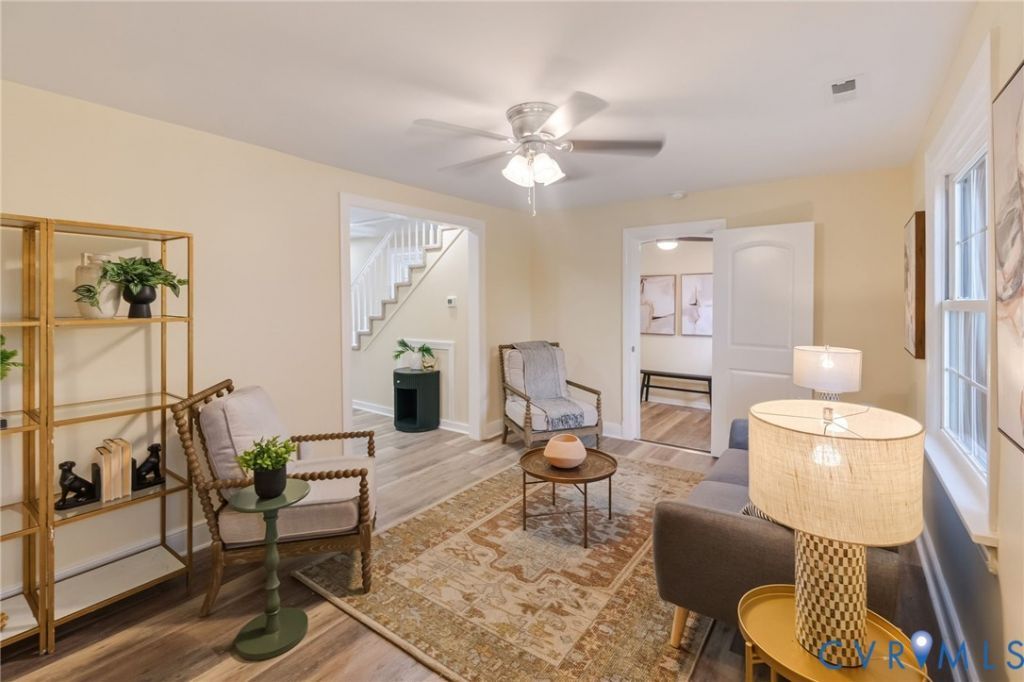
3122 Maplewood Ave sits in a highly sought-after Richmond neighborhood that most locals dream about calling home. Nestled near Carytown, Maymont, and City Stadium, this location seamlessly pairs the convenience of easy city living with a setting that connects you to the best of Richmond's culture, parks, and dining right outside your door. Inside, natural light fills an airy main level featuring low-maintenance luxury vinyl plank flooring and modern recessed lighting throughout. The kitchen serves as a clean, stylish center for the home, complete with crisp white cabinetry and stainless steel appliances. Two main-floor bedrooms share a beautifully refreshed full bath, while the expansive upper level provides a versatile third bedroom space that easily adapts to your needs as a quiet home office, creative studio, or private lounge. Best of all, you get total peace of mind with major mechanical upgrades already handled, including a new roof (2025), a high-efficiency HVAC system (2023), and an updated hot water heater (2022). Out back, a deep, level backyard comes fully enclosed by a wooden privacy fence alongside convenient off-street parking in the rear. Beautifully refreshed and completely turn-key, it is an incredible opportunity to enjoy a rare blend of comfort, style, and effortless living in one of Richmond's favorite spots.
Property Features
Property Type: Residential - Single Family
Cooling: Central Air, Heat Pump
Fenced: Yes
Heating: Electric, Heat Pump
Home Style: Two Story
Lot Size: 0.12 Acres
Roof Type: Composition, Shingle
Stories: 1.0
Taxes: $3,636
Year Built: 1941
Feature Descriptions
Appliances: Electric Water Heater
Days on Site: 77
Exterior: Drywall, Frame, Vinyl Siding
Fencing: Back Yard, Fenced
Floor Features: Partially Carpeted, Vinyl
Parcel#: W000-1446-025
Sewer: Public Sewer
Water: Public
Local Schools
High School: Thomas Jefferson
Middle School: Albert Hill
Elementary School: Lois-Harrison Jones
Listed By / Shown By
Listed By
Agency Name: Real Broker LLC
Agency Contact: membership@therealbrokerage.com
Shown By
Agent Name: Michael Kane
Agent Phone: (804) 551-1920
Agency Title: Kane Company Realty

Estimate Your Payment
Estimated Payment
$ 1,347.53 per month $923.50 Principal & Interest $303.00 Property Tax $121.03 Homeowner's InsuranceChange Payment Information


Licensed Real Estate Firm and Agents in the Commonwealth of Virginia.
Disclaimer: All information deemed reliable but not guaranteed. All properties are subject to prior sale, change or withdrawal. Neither listing broker(s) or information provider(s) shall be responsible for any typographical errors, misinformation, misprints and shall be held totally harmless. Listing(s) information is provided for consumers personal, non-commercial use and may not be used for any purpose other than to identify prospective properties consumers may be interested in purchasing. Information on this site was last updated 09/05/2026. The listing information on this page last changed on 09/05/2026. The data relating to real estate for sale on this website comes in part from the Internet Data Exchange program of Delta Media Group MLS (last updated Sat 09/05/2026 12:00:22 AM EST) or CVRMLS (last updated Fri 09/04/2026 11:58:50 PM EST). Real estate listings held by brokerage firms other than Kane Company Realty may be marked with the Internet Data Exchange logo and detailed information about those properties will include the name of the listing broker(s) when required by the MLS. All rights reserved.These real estate listings were derived from the Central Virginia Regional Multiple Listing Service, LLC, of which this brokerage is an independently owned Participant. The information contained in these listings is deemed reliable but is not guaranteed. All MLS listings are © 2026 Central Virginia Regional Multiple Listing Service,LLC. All rights reserved. No one may copy and/or repost these MLS listings, or any portion thereof, without the written permission of an authorized officer of the Central Virginia Regional Multiple Listing Service, LLC. These listings are refreshed within a minimum of every seven calendar days. Thus, listings may appear here for properties no longer on the market. The information being provided is for consumers' personal, non-commercial use and may not be used for any purpose other than to identify prospective properties for purchasing or leasing.
Privacy Policy / DMCA Notice / ADA Accessibility


This site is hosted, designed and copyright
© 1994 - 2026 by
Delta Media Group, Inc. -- Patent Pending --
3122 Maplewood Avenue | MLS# 2616314
This single family home located at 3122 Maplewood Avenue, Richmond, VA 23221 is currently listed for sale with an asking price of $414,950. This property was built in 1941 and has 3 bedrooms and 1 full baths with 1362 sq. ft. Search Richmond real estate on michaelkane.kanecompanyrealty.com today.