MichaelKane

BEDS2
BATHS2 full
SQUARE FEET1,423
MLS#2622855
STATUSPending
PROPERTY TYPEResidential - Condominium
SUBDIVISIONHathaway Tower Condominiums
Property Description
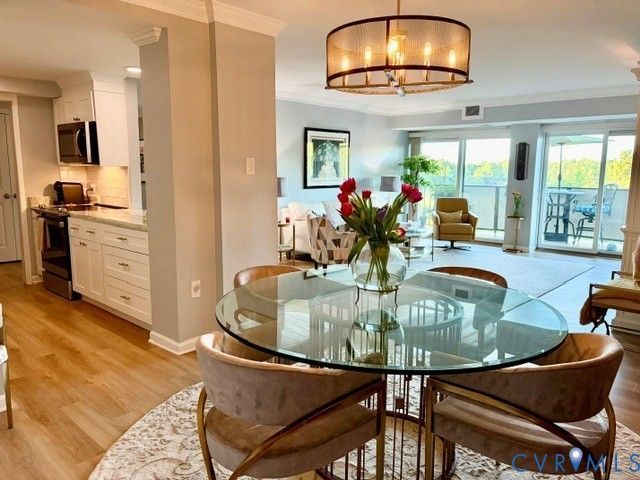
Welcome to this immaculate, fully remodeled 2-bedroom, 2-bath residence offering stylish, low-maintenance living with an exceptional 7th-floor view overlooking the pool. Truly move-in ready, this beautifully updated unit combines comfort, convenience, and an impressive list of amenities. Enjoy abundant natural light through new thermal windows and sliding glass doors that open to a private balcony. The updated kitchen comes complete with all appliances, while two spacious bedrooms and two full baths provide a comfortable and versatile floor plan. The community offers covered parking, a security guard at the front entrance, professional management, a club room, exercise room, and the convenience of additional storage available on the same floor. The location is hard to beat! Enjoy easy access to Powhite and Chippenham Parkways, walk to nearby shopping and dining, or head out to explore the James River Park System just minutes away.
Property Features
Property Type: Residential - Condominium
Basement: Garage Access
Cooling: Central Air
Heating: Electric, Heat Pump
Home Style: High Rise
Lot Size: 4.02 Acres
Roof Type: Flat
Stories: 2.0
Taxes: $2,664
Year Built: 1972
Feature Descriptions
Appliances: Dryer, Dishwasher, Electric Cooking, Electric Water Heater, Microwave, Refrigerator, Washer
Association Amenities: Landscaping, Management
Community Features: Clubhouse, Elevator, Fitness, Home Owners Association, Maintained Community, Pool
Days on Site: 14
Exterior: Brick, Drywall, Concrete
Floor Features: Vinyl
HOA Fee: 1366/ Monthly
Parcel#: C004-0544-079
Parking: Assigned, Covered, Direct Access
Patio/Porch: Balcony
Pool Features: Concrete, In Ground, Pool, Community
Security: Security Guard
Sewer: Public Sewer
Swimming Pool: Yes
Water: Public
Local Schools
High School: Huguenot
Middle School: Lucille Brown
Elementary School: Southampton
Listed By / Shown By
Listed By
Agency Name: Boyd Realty Group
Shown By
Agent Name: Michael Kane
Agent Phone: (804) 551-1920
Agency Title: Kane Company Realty

Estimate Your Payment
Estimated Payment
$ 1,103.03 per month $778.95 Principal & Interest $222.00 Property Tax $102.08 Homeowner's InsuranceChange Payment Information


Licensed Real Estate Firm and Agents in the Commonwealth of Virginia.
Disclaimer: All information deemed reliable but not guaranteed. All properties are subject to prior sale, change or withdrawal. Neither listing broker(s) or information provider(s) shall be responsible for any typographical errors, misinformation, misprints and shall be held totally harmless. Listing(s) information is provided for consumers personal, non-commercial use and may not be used for any purpose other than to identify prospective properties consumers may be interested in purchasing. Information on this site was last updated 09/04/2026. The listing information on this page last changed on 09/04/2026. The data relating to real estate for sale on this website comes in part from the Internet Data Exchange program of Delta Media Group MLS (last updated Fri 09/04/2026 8:13:20 AM EST) or CVRMLS (last updated Fri 09/04/2026 8:08:45 AM EST). Real estate listings held by brokerage firms other than Kane Company Realty may be marked with the Internet Data Exchange logo and detailed information about those properties will include the name of the listing broker(s) when required by the MLS. All rights reserved.These real estate listings were derived from the Central Virginia Regional Multiple Listing Service, LLC, of which this brokerage is an independently owned Participant. The information contained in these listings is deemed reliable but is not guaranteed. All MLS listings are © 2026 Central Virginia Regional Multiple Listing Service,LLC. All rights reserved. No one may copy and/or repost these MLS listings, or any portion thereof, without the written permission of an authorized officer of the Central Virginia Regional Multiple Listing Service, LLC. These listings are refreshed within a minimum of every seven calendar days. Thus, listings may appear here for properties no longer on the market. The information being provided is for consumers' personal, non-commercial use and may not be used for any purpose other than to identify prospective properties for purchasing or leasing.
Privacy Policy / DMCA Notice / ADA Accessibility


This site is hosted, designed and copyright
© 1994 - 2026 by
Delta Media Group, Inc. -- Patent Pending --
2956 Hathaway Road, Unit U707 | MLS# 2622855
This condo located at 2956 Hathaway Road, Unit U707, Richmond, VA 23225 is currently listed for sale with an asking price of $350,000. This property was built in 1972 and has 2 bedrooms and 2 full baths with 1423 sq. ft. Hathaway Road, Unit U707 is located in the Hathaway Tower Condominiums subdivision. Search Hathaway Tower Condominiums real estate on michaelkane.kanecompanyrealty.com today.