MichaelKane

BEDS4
BATHS2 full 1 partial
SQUARE FEET2,132
MLS#2607149
STATUSActive
PROPERTY TYPEResidential - Single Family
Property Description
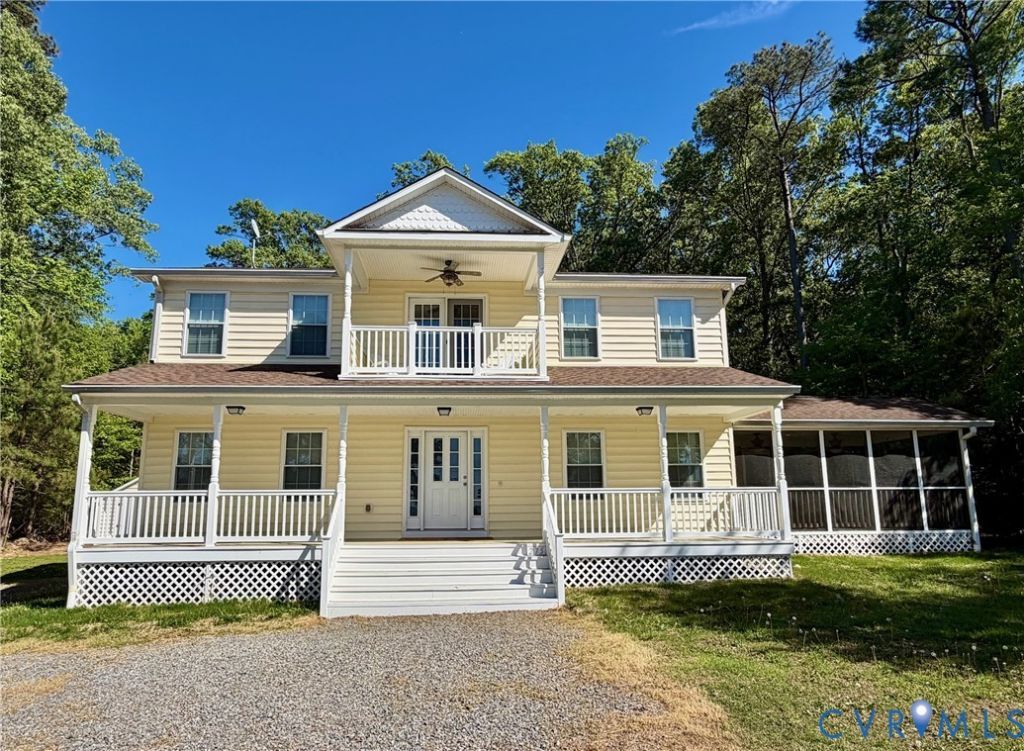
This custom 4-bedroom, 2.5-bath home in Coles Point, Virginia, delivers a compelling blend of coastal charm and everyday practicality. Conveniently positioned along the Northern Neck with straightforward access from Northern Virginia and the nation's capital, this property serves as both a full-time residence and an ideal weekend escape. The open floor plan features oversized windows that fill the interior with natural light, showcasing solid Brazilian cherry hardwood floors. A gourmet kitchen anchored by granite countertops transitions smoothly into the dining and living areas, creating a welcoming hub for family gatherings and entertaining alike. Outdoor spaces are a true highlight. The front porch, upper-level deck, and generous screened-in porch each offer peaceful Potomac River views perfect for unwinding after a long day. Water enthusiasts will appreciate the dock equipped with a deeded boat slip and a boat lift, providing direct access to the Potomac River and Sharktooth Island. The water-facing primary bedroom functions as a personal retreat, complete with an en-suite bath and stunning sunset views that never grow old. Thoughtful upgrades include a tankless hot water heater, a pellet stove for chilly evenings, 400-amp electrical service, public sewer connection, and a spacious 12x20 storage shed for additional storage needs. With Coles Point Marina, Coles Point Tavern and Deadrise Grill, dining options and acclaimed wineries are all just minutes away! This property represents a rare opportunity to secure deep-water living at its finest. Contact us to arrange a private tour.
Property Features
Property Type: Residential - Single Family
Basement: Crawl Space
Cooling: Central Air, Electric
Heating: Electric, Heat Pump
Home Style: Colonial
Lot Size: 0.76 Acres
Roof Type: Composition
Stories: 2.0
Taxes: $2,103
Year Built: 2007
Feature Descriptions
Appliances: Dryer, Dishwasher, Electric Cooking, Instant Hot Water, Microwave, Propane Water Heater, Refrigerator, Stove, Washer
Days on Site: 120
Exclusions: mini refrigerator
Exterior: Deck, Dock, Storage, Shed
Exterior: Drywall, Frame, Vinyl Siding
Floor Features: Carpet, Wood
Parcel#: 26-33-Y
Parking: Off Street
Patio/Porch: Balcony, Screened, Deck
Sewer: Public Sewer
Special View Info: Water
Water: Well
Water Features: Dock Access, Mooring, Walk to Water
Local Schools
High School: Washington and Lee
Middle School: Montross
Elementary School: Cople Elementary
Listed By / Shown By
Listed By
Agency Name: Shore Realty, Inc.
Shown By
Agent Name: Michael Kane
Agent Phone: (804) 551-1920
Agency Title: Kane Company Realty

Estimate Your Payment
Estimated Payment
$ 1,307.75 per month $1,001.28 Principal & Interest $175.25 Property Tax $131.22 Homeowner's InsuranceChange Payment Information


Licensed Real Estate Firm and Agents in the Commonwealth of Virginia.
Disclaimer: All information deemed reliable but not guaranteed. All properties are subject to prior sale, change or withdrawal. Neither listing broker(s) or information provider(s) shall be responsible for any typographical errors, misinformation, misprints and shall be held totally harmless. Listing(s) information is provided for consumers personal, non-commercial use and may not be used for any purpose other than to identify prospective properties consumers may be interested in purchasing. Information on this site was last updated 07/21/2026. The listing information on this page last changed on 07/21/2026. The data relating to real estate for sale on this website comes in part from the Internet Data Exchange program of Delta Media Group MLS (last updated Tue 07/21/2026 12:41:13 AM EST) or CVRMLS (last updated Tue 07/21/2026 12:38:33 AM EST). Real estate listings held by brokerage firms other than Kane Company Realty may be marked with the Internet Data Exchange logo and detailed information about those properties will include the name of the listing broker(s) when required by the MLS. All rights reserved.These real estate listings were derived from the Central Virginia Regional Multiple Listing Service, LLC, of which this brokerage is an independently owned Participant. The information contained in these listings is deemed reliable but is not guaranteed. All MLS listings are © 2026 Central Virginia Regional Multiple Listing Service,LLC. All rights reserved. No one may copy and/or repost these MLS listings, or any portion thereof, without the written permission of an authorized officer of the Central Virginia Regional Multiple Listing Service, LLC. These listings are refreshed within a minimum of every seven calendar days. Thus, listings may appear here for properties no longer on the market. The information being provided is for consumers' personal, non-commercial use and may not be used for any purpose other than to identify prospective properties for purchasing or leasing.
Privacy Policy / DMCA Notice / ADA Accessibility


This site is hosted, designed and copyright
© 1994 - 2026 by
Delta Media Group, Inc. -- Patent Pending --
275 Grannys Bar Road | MLS# 2607149
This single family home located at 275 Grannys Bar Road, Hague, VA 22469 is currently listed for sale with an asking price of $449,900. This property was built in 2007 and has 4 bedrooms and 2 full and 1 partial baths with 2132 sq. ft. Search Hague real estate on michaelkane.kanecompanyrealty.com today.