MichaelKane

BEDS2
BATHS2 full 1 partial
SQUARE FEET1,248
MLS#2617433
STATUSActive
PROPERTY TYPEResidential - Townhouse
SUBDIVISIONBay Cove
Property Description
Location truly doesn't get much better than this! Nestled in one of the West End's most sought after areas, this lovely townhome offers the perfect blend of comfort, convenience, and lifestyle. This inviting home features two spacious en-suite bedrooms on the upper level, each with its own private bath and vaulted ceilings-ideal for homeowners, guests, or roommates. The primary suite overlooks a peaceful, wooded rear yard and boasts a walk-in closet, charming window seat, and updated vanity in the attached bath. The main level is designed for easy everyday living and entertaining with an open-concept layout connecting the kitchen, dining area, and spacious living room. Enjoy a cozy fireplace, views of the trees, and new flooring throughout the living and dining areas. The kitchen offers granite countertops, tile flooring, and all appliances, including a refrigerator and dishwasher replaced in 2024. The updated powder room adds a fresh, modern touch. Additional updates provide peace of mind, including: New HVAC (2024), New roof (June 2026), Newer water heater (2022), Professionally cleaned air ducts (2025) Windows and sliding door are not originals. Washer and Dryer convey and are conveniently located on the 2nd level Outside, enjoy two assigned parking spaces plus nearby guest parking. The community offers a swimming pool and access to Wilde Lake, where residents can enjoy fishing, canoeing, and scenic walks. Short Pump has so much to offer everyone and this townhome puts you just 5 minutes from Short Pump Town Center, with endless shopping, restaurants, entertainment, movie theaters, fitness options, and every grocery store you could desire, including Aldi, Wegmans, Trader Joe's, Whole Foods, Publix, Tom Leonard's, Food Lion, Kroger's and more. Whether you're looking for low-maintenance living, an exceptional location, or a home with major updates already completed, this townhome checks all the boxes. Come see why this Short Pump GEM is the perfect place to live!
Property Features
Property Type: Residential - Townhouse
Cooling: Electric, Heat Pump
Fireplaces: 1
Heating: Electric, Forced Air, Heat Pump
Home Style: Two Story, Transitional
Roof Type: Composition, Shingle
Stories: 2.0
Taxes: $2,445
Year Built: 1987
Feature Descriptions
Appliances: Dryer, Dishwasher, Electric Cooking, Disposal, Microwave, Refrigerator, Stove, Washer
Association Amenities: Management
Community Features: Home Owners Association, Lake, Pond, Pool
Days on Site: 25
Door Features: Sliding Doors
Exterior: Frame, Wood Siding
Exterior: Storage, Shed
Fencing: None
Fireplace: Factory Built
Floor Features: Carpet, Tile, Vinyl
HOA Fee: 288/ Monthly
Interior: Ceiling Fan(s), Cathedral Ceiling(s), Dining Area, Fireplace, Granite Counters, Bath in Primary Bedroom, Walk-In Closet(s)
Laundry: Washer Hookup, Dryer Hookup
Lot: Wooded, Cul-De-Sac, Level
Parcel#: 732-756-5748
Parking: Assigned
Patio/Porch: Rear Porch
Pets Allowed: Yes
Pool Features: None, Community
Sewer: Public Sewer
Swimming Pool: Yes
Topography: Level
Water: Public
Room Sizes
Bedroom 2: 13.0 x 11.0 Level - Second
Primary Bedroom: 14.0 x 13.0 Level - Second
Living Room: 20.0 x 16.0 Level - First
Local Schools
High School: Godwin
Middle School: Pocahontas
Elementary School: Nuckols Farm
Listed By / Shown By
Listed By
Agency Name: Long & Foster REALTORS
Agency Contact: (804) 516-4559
Shown By
Agent Name: Michael Kane
Agent Phone: (804) 551-1920
Agency Title: Kane Company Realty

Estimate Your Payment
Estimated Payment
$ 958.92 per month $667.67 Principal & Interest $203.75 Property Tax $87.50 Homeowner's InsuranceChange Payment Information


Licensed Real Estate Firm and Agents in the Commonwealth of Virginia.
Disclaimer: All information deemed reliable but not guaranteed. All properties are subject to prior sale, change or withdrawal. Neither listing broker(s) or information provider(s) shall be responsible for any typographical errors, misinformation, misprints and shall be held totally harmless. Listing(s) information is provided for consumers personal, non-commercial use and may not be used for any purpose other than to identify prospective properties consumers may be interested in purchasing. Information on this site was last updated 07/21/2026. The listing information on this page last changed on 07/21/2026. The data relating to real estate for sale on this website comes in part from the Internet Data Exchange program of Delta Media Group MLS (last updated Tue 07/21/2026 12:41:13 AM EST) or CVRMLS (last updated Tue 07/21/2026 12:38:33 AM EST). Real estate listings held by brokerage firms other than Kane Company Realty may be marked with the Internet Data Exchange logo and detailed information about those properties will include the name of the listing broker(s) when required by the MLS. All rights reserved.These real estate listings were derived from the Central Virginia Regional Multiple Listing Service, LLC, of which this brokerage is an independently owned Participant. The information contained in these listings is deemed reliable but is not guaranteed. All MLS listings are © 2026 Central Virginia Regional Multiple Listing Service,LLC. All rights reserved. No one may copy and/or repost these MLS listings, or any portion thereof, without the written permission of an authorized officer of the Central Virginia Regional Multiple Listing Service, LLC. These listings are refreshed within a minimum of every seven calendar days. Thus, listings may appear here for properties no longer on the market. The information being provided is for consumers' personal, non-commercial use and may not be used for any purpose other than to identify prospective properties for purchasing or leasing.
Privacy Policy / DMCA Notice / ADA Accessibility


This site is hosted, designed and copyright
© 1994 - 2026 by
Delta Media Group, Inc. -- Patent Pending --
2731 Spinnaker Court | MLS# 2617433
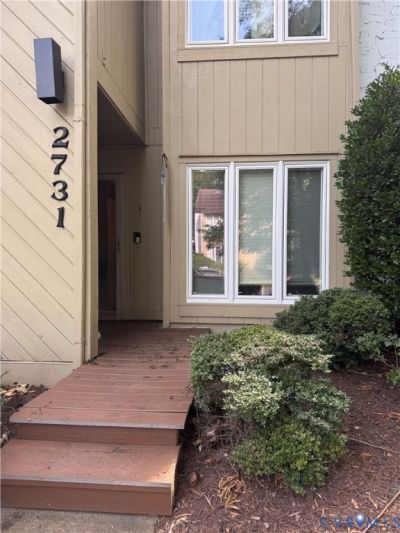
This townhouse located at 2731 Spinnaker Court, Henrico, VA 23233 is currently listed for sale with an asking price of $300,000. This property was built in 1987 and has 2 bedrooms and 2 full and 1 partial baths with 1248 sq. ft. Spinnaker Court is located in the Bay Cove subdivision. Search Bay Cove real estate on michaelkane.kanecompanyrealty.com today.