MichaelKane

BEDS4
BATHS4 full 1 partial
SQUARE FEET4,198
MLS#2615841
STATUSActive
PROPERTY TYPEResidential - Single Family
SUBDIVISIONBeuna Vista
Property Description
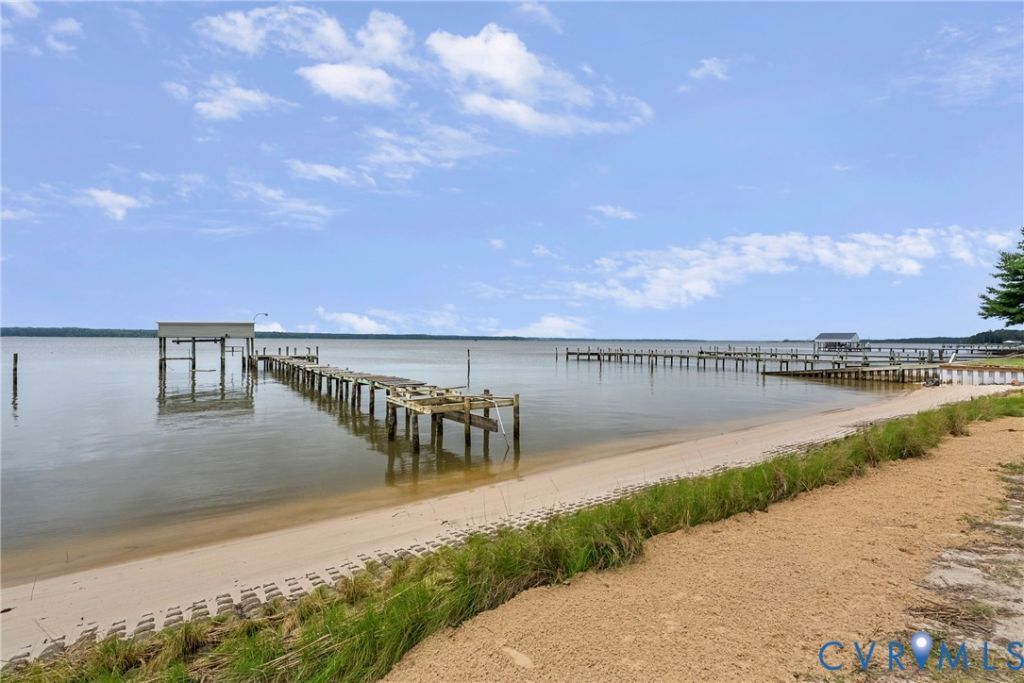
FIRST TIME OFFERING of this RARE AND REMARKABLE YORK RIVER WATERFRONT ESTATE!! 150' of PRIVATE SAND BEACH W/FLEXAMAT, COVERED BOAT LIFT, AND BREATHTAKING SUNRISE and SUNSET VIEWS! EXQUISITELY and MASTERFULLY CRAFTED featuring rich chestnut, oak, and pine woods, wide-plank flooring, rough cut beams and intricately, hand-carved trim! OPEN CONCEPT design! Original Hoosier cabinetry and antique bakery countertop island in the eat-in kitchen thoughtfully incorporated w/historical accuracy, as were all of the time-period appointments throughout this work of art! 15'*26' Living room w/incredible water views opens to the Sunroom which boasts Brissette brick flooring and reclaimed Douglas fir accents!! A 17'x17' den (easy convert to a 1st floor bedroom) and a full bath complete the main level! Owner's Suite offers a WB fireplace, river views, and a custom closet fit for a king! Royal Quarters-Style bathroom showcasing Victorian era dresser vanities, clawfoot tub and a walk-in shower! 2 spacious guest bedrooms, an office/4th bedroom, a hobby room/nursery and an addt'l bathroom complete the 2nd level! THIS MASTERPIECE IS UNMATCHED and THE OUTDOOR SPACE IS equally REMARKABLE boasting a colonial-style brick patio, Koi pond, Crepe Myrtles, Pecan, Golden Rain and one of the oldest Ginko trees in the area alongside a country front porch and gazebo overlooking the river! The pavilion space is erected on the foundation of the original outdoor kitchen! 30'x30' det. garage offers a full kitchen, workshop, and full bath to rinse off after a day of water play, along w/an above studio boasting 850 sqft, pine hardwood flooring, walk-in storage space and a full bath! High speed internet available along w/Wal-Mart delivery! PRIVATE, TRANQUIL SETTING IN THE PERFECT LOACTION; just 15 min to Gloucester, 30 min to Williamsburg and only a 15 min boat ride to Yorktown and 30 min to the Bay! An additional waterfront parcel is also available, bringing the total shoreline to 225'!!
Property Features
Property Type: Residential - Single Family
Basement: Crawl Space
Cooling: Geothermal, Zoned, Attic Fan
Fenced: Yes
Fireplaces: 2
Garage: 3
Heating: Geothermal, Zoned
Home Style: Colonial, Custom, Two Story
Lot Size: 1.25 Acres
Roof Type: Shingle
Stories: 2.0
Taxes: $3,037
Year Built: 1980
Feature Descriptions
Appliances: Cooktop, Dryer, Dishwasher, Electric Cooking, Electric Water Heater, Microwave, Range, Refrigerator, Washer
Body of Water: YORK RIVER
Community Features: Boat Facilities, Common Grounds/Area, Park
Days on Site: 40
Disability Features:: Grab Bars
Door Features: Sliding Doors
Exterior: Aluminum Siding, Drywall, Frame, Mixed, Wood Siding
Exterior: Boat Lift, Lighting, Storage, Shed
Fencing: Fenced, Partial, Privacy
Fireplace: Masonry, Wood Burning
Floor Features: Wood
HOA Fee: 200/ Annually
Interior: Beamed Ceilings, Ceiling Fan(s), Dining Area, Double Vanity, Eat-in Kitchen, Fireplace, High Ceilings, Kitchen Island, Recessed Lighting, Solid Surface Counters, Walk-In Closet(s)
Lot: Additional Land Available, Beach Front, Landscaped, Waterfront, Level
Parcel#: 23-131L-396A12A
Parking: Detached, Garage, Heated Garage, Oversized, Workshop in Garage
Patio/Porch: Front Porch
Sewer: Septic Tank
Topography: Level
Water: Well
Water Features: Beach Access, Dock Access, Mooring, Navigable Water, River Front, Boat Ramp/Lift Access, Waterfront
Room Sizes
Bedroom 5: 9.0 x 13.5 Level - Second
Bedroom 4: 9.5 x 12.0 Level - Second
Bedroom 3: 15.4 x 11.9 Level - Second
Bedroom 2: 15.4 x 13.7 Level - Second
Primary Bedroom: 17.6 x 15.7 Level - Second
Foyer: 17.6 x 9.8 Level - First
Laundry: 15.10 x 9.3 Level - First
Sitting Room: 25.5 x 8.7 Level - First
Florida Room: 25.5 x 10.5 Level - First
Dining Room: 25.0 x 11.4 Level - First
Kitchen: 20.7 x 12.0 Level - First
Living Room: 17.6 x 17.6 Level - First
Family Room: 25.7 x 15.4 Level - First
Local Schools
High School: Central High
Middle School: King & Queen
Elementary School: Lawson-Marriott
Listed By / Shown By
Listed By
Agency Name: Dalton Realty
Shown By
Agent Name: Michael Kane
Agent Phone: (804) 551-1920
Agency Title: Kane Company Realty

Estimate Your Payment
Estimated Payment
$ 3,261.18 per month $2,659.55 Principal & Interest $253.08 Property Tax $348.54 Homeowner's InsuranceChange Payment Information


Licensed Real Estate Firm and Agents in the Commonwealth of Virginia.
Disclaimer: All information deemed reliable but not guaranteed. All properties are subject to prior sale, change or withdrawal. Neither listing broker(s) or information provider(s) shall be responsible for any typographical errors, misinformation, misprints and shall be held totally harmless. Listing(s) information is provided for consumers personal, non-commercial use and may not be used for any purpose other than to identify prospective properties consumers may be interested in purchasing. Information on this site was last updated 07/21/2026. The listing information on this page last changed on 07/21/2026. The data relating to real estate for sale on this website comes in part from the Internet Data Exchange program of Delta Media Group MLS (last updated Tue 07/21/2026 12:41:13 AM EST) or CVRMLS (last updated Tue 07/21/2026 12:38:33 AM EST). Real estate listings held by brokerage firms other than Kane Company Realty may be marked with the Internet Data Exchange logo and detailed information about those properties will include the name of the listing broker(s) when required by the MLS. All rights reserved.These real estate listings were derived from the Central Virginia Regional Multiple Listing Service, LLC, of which this brokerage is an independently owned Participant. The information contained in these listings is deemed reliable but is not guaranteed. All MLS listings are © 2026 Central Virginia Regional Multiple Listing Service,LLC. All rights reserved. No one may copy and/or repost these MLS listings, or any portion thereof, without the written permission of an authorized officer of the Central Virginia Regional Multiple Listing Service, LLC. These listings are refreshed within a minimum of every seven calendar days. Thus, listings may appear here for properties no longer on the market. The information being provided is for consumers' personal, non-commercial use and may not be used for any purpose other than to identify prospective properties for purchasing or leasing.
Privacy Policy / DMCA Notice / ADA Accessibility


This site is hosted, designed and copyright
© 1994 - 2026 by
Delta Media Group, Inc. -- Patent Pending --
242 Old Farm Drive | MLS# 2615841
This single family home located at 242 Old Farm Drive, Shacklefords, VA 23156 is currently listed for sale with an asking price of $1,195,000. This property was built in 1980 and has 4 bedrooms and 4 full and 1 partial baths with 4198 sq. ft. Old Farm Drive is located in the Beuna Vista subdivision. Search Beuna Vista real estate on michaelkane.kanecompanyrealty.com today.