MichaelKane

BEDS3
BATHS1 full
SQUARE FEET1,088
MLS#2624368
STATUSActive
PROPERTY TYPEResidential - Single Family
Property Description
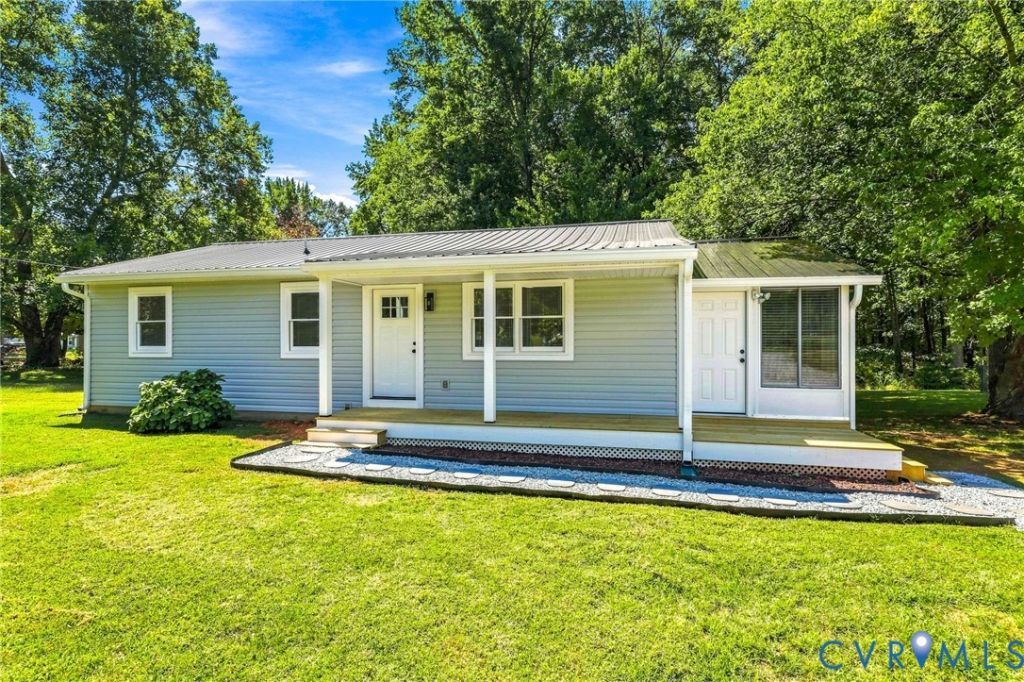
Stunning! Simply stunning! Is the best way I can describe this meticulously renovated home! You have just found your very own personal slice of heaven! Most never have the opportunity to ever even see, let alone own a home this beautifully and lovingly renovated to this level! This one was taken down to the studs and every piece of material put into it was thoughtfully considered and chosen by great folks that truly care about the home they offer to others! You will have to look long and hard to find any portion of this home that is not either new or like new! From the beautiful metal roof that makes the rain so soothing, to the encapsulated, conditioned and dehumidified crawlspace and everything in between, this is one you wont want to miss! Be sure to schedule your personal viewing right away before this wonderful opportunity is still available!
Property Features
Property Type: Residential - Single Family
Basement: Crawl Space
Cooling: Central Air
Heating: Electric, Heat Pump
Home Style: Custom, Ranch
Lot Size: 1.07 Acres
Roof Type: Metal
Stories: 1.0
Taxes: $580
Year Built: 1987
Feature Descriptions
Appliances: Dryer, Dishwasher, Electric Cooking, Electric Water Heater, Microwave, Refrigerator, Stove, Washer
Door Features: Sliding Doors
Exterior: Aluminum Siding, Block, Drywall, Frame, Vinyl Siding
Exterior: Deck, Porch, Storage, Shed
Fencing: None
Floor Features: Vinyl
Interior: Bedroom on Main Level, Ceiling Fan(s), Dining Area, Double Vanity, Eat-in Kitchen, Main Level Primary, Recessed Lighting, Solid Surface Counters
Laundry: Washer Hookup, Dryer Hookup
Lot: Level
Parcel#: 52-84B
Parking: Off Street, Oversized
Patio/Porch: Front Porch, Deck, Porch
Security: Smoke Detector(s)
Sewer: Septic Tank
Water: Well
Window: Thermal Windows
Local Schools
High School: Amelia
Middle School: Amelia
Elementary School: Amelia
Listed By / Shown By
Listed By
Agency Name: EXP Realty, LLC
Shown By
Agent Name: Michael Kane
Agent Phone: (804) 551-1920
Agency Title: Kane Company Realty

Estimate Your Payment
Estimated Payment
$ 803.38 per month $667.56 Principal & Interest $48.33 Property Tax $87.49 Homeowner's InsuranceChange Payment Information


Licensed Real Estate Firm and Agents in the Commonwealth of Virginia.
Disclaimer: All information deemed reliable but not guaranteed. All properties are subject to prior sale, change or withdrawal. Neither listing broker(s) or information provider(s) shall be responsible for any typographical errors, misinformation, misprints and shall be held totally harmless. Listing(s) information is provided for consumers personal, non-commercial use and may not be used for any purpose other than to identify prospective properties consumers may be interested in purchasing. Information on this site was last updated 09/06/2026. The listing information on this page last changed on 09/06/2026. The data relating to real estate for sale on this website comes in part from the Internet Data Exchange program of Delta Media Group MLS (last updated Sun 09/06/2026 12:01:14 AM EST) or CVRMLS (last updated Sat 09/05/2026 11:58:45 PM EST). Real estate listings held by brokerage firms other than Kane Company Realty may be marked with the Internet Data Exchange logo and detailed information about those properties will include the name of the listing broker(s) when required by the MLS. All rights reserved.These real estate listings were derived from the Central Virginia Regional Multiple Listing Service, LLC, of which this brokerage is an independently owned Participant. The information contained in these listings is deemed reliable but is not guaranteed. All MLS listings are © 2026 Central Virginia Regional Multiple Listing Service,LLC. All rights reserved. No one may copy and/or repost these MLS listings, or any portion thereof, without the written permission of an authorized officer of the Central Virginia Regional Multiple Listing Service, LLC. These listings are refreshed within a minimum of every seven calendar days. Thus, listings may appear here for properties no longer on the market. The information being provided is for consumers' personal, non-commercial use and may not be used for any purpose other than to identify prospective properties for purchasing or leasing.
Privacy Policy / DMCA Notice / ADA Accessibility


This site is hosted, designed and copyright
© 1994 - 2026 by
Delta Media Group, Inc. -- Patent Pending --
21731 Perkinson Road | MLS# 2624368
This single family home located at 21731 Perkinson Road , Jetersville, VA 23083 is currently listed for sale with an asking price of $299,950. This property was built in 1987 and has 3 bedrooms and 1 full baths with 1088 sq. ft. Search Jetersville real estate on michaelkane.kanecompanyrealty.com today.