MichaelKane

BEDS5
BATHS3 full
SQUARE FEET2,398
MLS#2624018
STATUSActive
PROPERTY TYPEResidential - Single Family
Property Description
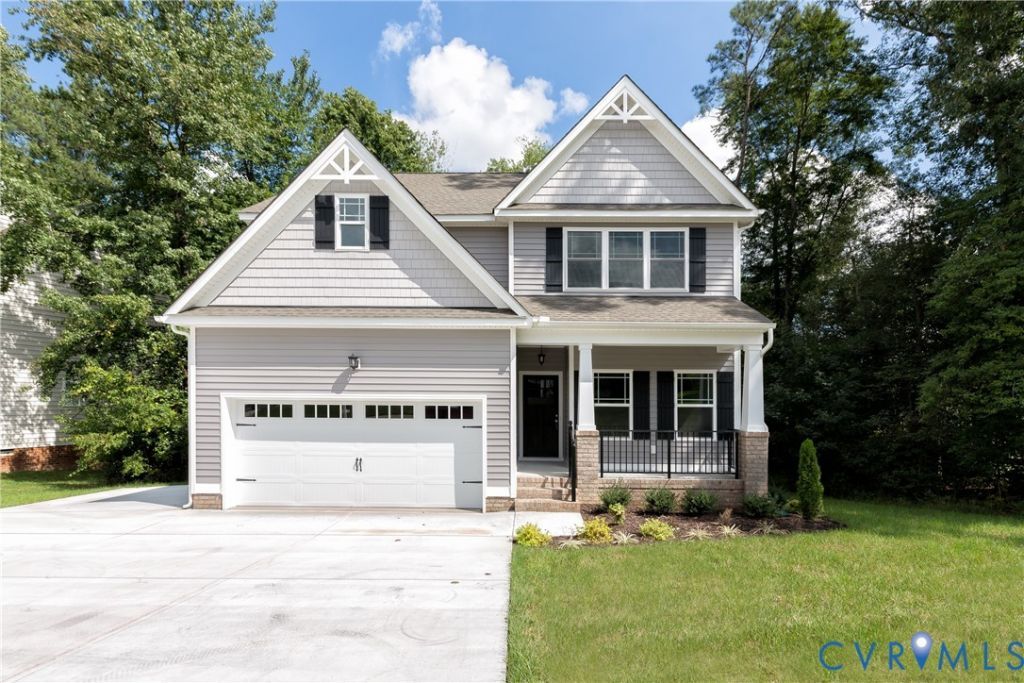
Welcome Home! Come take advantage of this RARE FIND - 3 acre wooded lot -with NO HOA- in the sought after Pocahantas Parkway corridor - of New Kent County. Take advantage of this month's Builder's Incentive of $10,000 toward options/upgrades - OR TO BUY DOWN YOUR INTEREST RATE! The ALLISON plan is centered around 2398sf of living space - up to 5 bedrooms and 3 full baths! The plan features a wide open Family Room+Kitchen+Dining Area, front office/bedroom with full bath, plus access to included deck or added covered screened porch. Upstairs - you will find a generous Primary Suite, with en suite, and walk-in closet. Additionally, there are 3 additional bedrooms - or 2 bedrooms and a loft - in addition to a large hall bathroom. Plan includes upstairs laundry and a 2 car garage. THIS PRICE INCLUDES the UPGRADED front elevation B with Front Vertical Siding accents, and a masonry and concrete front porch. Price also includes the RUBY PACKAGE. Add a finished 3rd floor bonus room or bedroom suite if needed. OTHER PLANS ARE AVAILABLE!! STILL TIME TO PICK YOUR IDEAL PLAN, AND PRICE OUT WITH PREFERRED OPTIONS. RCI Builders is a semi-custom builder that will allow modifications to their floor plans and all clients get to utilize a DESIGN CENTER to select their finishes and colors! *HOME IS TO BE BUILT. PICTURES SHOWN ARE SAMPLES ONLY AND MAY NOT REPRESENT FINISHED CONSTRUCTION DETAILS.
Property Features
Property Type: Residential - Single Family
Cooling: Central Air, Electric
Garage: 2 car attached
Heating: Electric
Home Style: Bungalow, Cottage, Farmhouse, Ranch
Lot Size: 3.34 Acres
Roof Type: Asphalt, Composition
Stories: 2.0
Taxes: $480
Year Built: 2026
Feature Descriptions
Days on Site: 3
Exterior: Frame, Vinyl Siding
Fencing: None
Parcel#: 51B 1 29
Parking: Attached, Garage
Sewer: Septic Tank
Water: Well
Local Schools
High School: New Kent
Middle School: New Kent
Elementary School: New Kent
Listed By / Shown By
Listed By
Agency Name: Hometown Realty
Shown By
Agent Name: Michael Kane
Agent Phone: (804) 551-1920
Agency Title: Kane Company Realty

Estimate Your Payment
Estimated Payment
$ 1,424.23 per month $1,223.84 Principal & Interest $40.00 Property Tax $160.39 Homeowner's InsuranceChange Payment Information


Licensed Real Estate Firm and Agents in the Commonwealth of Virginia.
Disclaimer: All information deemed reliable but not guaranteed. All properties are subject to prior sale, change or withdrawal. Neither listing broker(s) or information provider(s) shall be responsible for any typographical errors, misinformation, misprints and shall be held totally harmless. Listing(s) information is provided for consumers personal, non-commercial use and may not be used for any purpose other than to identify prospective properties consumers may be interested in purchasing. Information on this site was last updated 09/05/2026. The listing information on this page last changed on 09/05/2026. The data relating to real estate for sale on this website comes in part from the Internet Data Exchange program of Delta Media Group MLS (last updated Sat 09/05/2026 12:00:22 AM EST) or CVRMLS (last updated Fri 09/04/2026 11:58:50 PM EST). Real estate listings held by brokerage firms other than Kane Company Realty may be marked with the Internet Data Exchange logo and detailed information about those properties will include the name of the listing broker(s) when required by the MLS. All rights reserved.These real estate listings were derived from the Central Virginia Regional Multiple Listing Service, LLC, of which this brokerage is an independently owned Participant. The information contained in these listings is deemed reliable but is not guaranteed. All MLS listings are © 2026 Central Virginia Regional Multiple Listing Service,LLC. All rights reserved. No one may copy and/or repost these MLS listings, or any portion thereof, without the written permission of an authorized officer of the Central Virginia Regional Multiple Listing Service, LLC. These listings are refreshed within a minimum of every seven calendar days. Thus, listings may appear here for properties no longer on the market. The information being provided is for consumers' personal, non-commercial use and may not be used for any purpose other than to identify prospective properties for purchasing or leasing.
Privacy Policy / DMCA Notice / ADA Accessibility


This site is hosted, designed and copyright
© 1994 - 2026 by
Delta Media Group, Inc. -- Patent Pending --
2070 Arminta Lane | MLS# 2624018
This single family home located at 2070 Arminta Lane , Lanexa, VA 23089 is currently listed for sale with an asking price of $549,900. This property was built in 2026 and has 5 bedrooms and 3 full baths with 2398 sq. ft. Search Lanexa real estate on michaelkane.kanecompanyrealty.com today.