MichaelKane

BEDS4
BATHS3 full 1 partial
SQUARE FEET3,270
MLS#2617489
STATUSActive
PROPERTY TYPEResidential - Single Family
Property Description
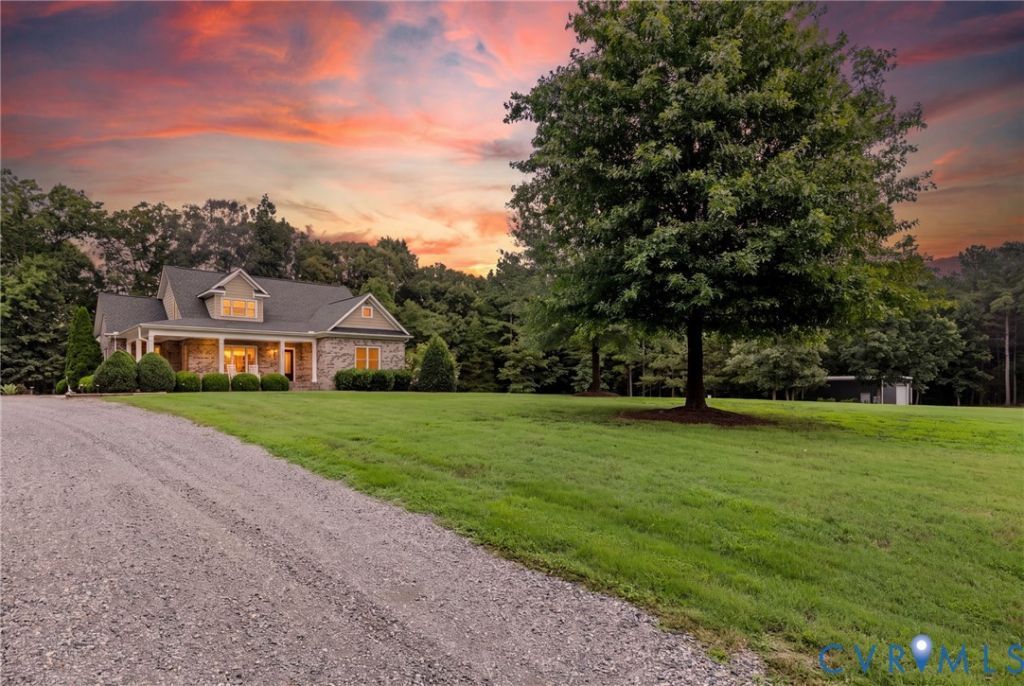
Nestled on 6.925 wooded acres, this all-brick estate seamlessly blends rural tranquility with suburban luxury. Expertly remodeled in 2024 by Custom Homebuilder - Ronnie Walsh Construction, the property features professionally designed interior as well as landscaping, hardscaped patios, an outdoor kitchen, and a private putting green. The welcoming entry features a covered front porch, where you will step into a bright, open-concept floor plan designed for effortless entertaining. The generous living room boasts wide-plank white oak flooring, built-in bookcases, and a stunning stone-surround gas fireplace. The living room graciously flows to the Chef's Kitchen: Custom-crafted by Prestige Cabinets, the kitchen features a vast island, premium GE Café appliances, a gas cooktop, and a striking display area for dishware or walk-up dry bar. The first-floor primary retreat features a custom designed walk-in closet and an ensuite bath, which is equipped with a spa-like Moen Wi-Fi digital smart shower system with double shower heads. In addition to the primary suite the first floor also offers the convenience of single-level living, hosting two additional bedrooms and full bath. The side porch entry features a drop zone, powder room and laundry room off the back hallway. The second level provides a private, self-contained suite complete with full bath, a dedicated office, and a sprawling recreation room featuring a built-in bar, beverage refrigerator, and a 'kids' corner.' Step off the kitchen onto the rear covered porch to enjoy your outdoor oasis! Enjoy lively conversation or cooking s'mores by your outdoor fireplace, grilling for family and friends at your outdoor kitchen, or practicing your short game on the putting green!!! Additional exterior features include a standalone 720 sq ft garage/utility building, an EV charging station, and a partial fenced in lush, green yard!!
Property Features
Property Type: Residential - Single Family
Basement: Crawl Space
Cooling: Central Air, Zoned
Fenced: Yes
Fireplaces: 1
Garage: 1
Heating: Electric, Zoned
Home Style: Bungalow, Cottage
Lot Size: 6.92 Acres
Roof Type: Composition
Stories: 1.0
Taxes: $5,081
Year Built: 2013
Feature Descriptions
Appliances: Built-In Oven, Dishwasher, Electric Water Heater, Gas Cooking, Disposal, Refrigerator, Trash Compactor
Days on Site: 5
Door Features: Insulated Doors
Exterior: Brick, Block, Drywall, Shingle Siding
Exterior: Porch, Unpaved Driveway
Fencing: Fenced, Partial
Fireplace: Gas
Floor Features: Partially Carpeted, Tile, Wood
Interior: Bedroom on Main Level, High Ceilings, Main Level Primary
Parcel#: 7708-25-5924
Parking: Driveway, Detached, Garage, Unpaved
Patio/Porch: Rear Porch, Front Porch, Patio, Porch
Sewer: Septic Tank
Water: Well
Room Sizes
Recreation: 25.4 x 18.0 Level - Second
Bedroom 4: 19.6 x 16.2 Level - Second
Laundry: 5.5 x 8.1 Level - First
Bedroom 3: 11.1 x 12.9 Level - First
Bedroom 2: 12.0 x 12.9 Level - First
Primary Bedroom: 15.8 x 16.1 Level - First
Kitchen: 15.2 x 27.6 Level - First
Living Room: 15.6 x 21.4 Level - First
Local Schools
High School: Patrick Henry
Middle School: Liberty
Elementary School: South Anna
Listed By / Shown By
Listed By
Agency Name: Long & Foster REALTORS
Agency Contact: (804) 218-7254
Shown By
Agent Name: Michael Kane
Agent Phone: (804) 551-1920
Agency Title: Kane Company Realty

Estimate Your Payment
Estimated Payment
$ 2,676.34 per month $1,991.88 Principal & Interest $423.42 Property Tax $261.04 Homeowner's InsuranceChange Payment Information


Licensed Real Estate Firm and Agents in the Commonwealth of Virginia.
Disclaimer: All information deemed reliable but not guaranteed. All properties are subject to prior sale, change or withdrawal. Neither listing broker(s) or information provider(s) shall be responsible for any typographical errors, misinformation, misprints and shall be held totally harmless. Listing(s) information is provided for consumers personal, non-commercial use and may not be used for any purpose other than to identify prospective properties consumers may be interested in purchasing. Information on this site was last updated 07/21/2026. The listing information on this page last changed on 07/21/2026. The data relating to real estate for sale on this website comes in part from the Internet Data Exchange program of Delta Media Group MLS (last updated Tue 07/21/2026 12:41:13 AM EST) or CVRMLS (last updated Tue 07/21/2026 12:38:33 AM EST). Real estate listings held by brokerage firms other than Kane Company Realty may be marked with the Internet Data Exchange logo and detailed information about those properties will include the name of the listing broker(s) when required by the MLS. All rights reserved.These real estate listings were derived from the Central Virginia Regional Multiple Listing Service, LLC, of which this brokerage is an independently owned Participant. The information contained in these listings is deemed reliable but is not guaranteed. All MLS listings are © 2026 Central Virginia Regional Multiple Listing Service,LLC. All rights reserved. No one may copy and/or repost these MLS listings, or any portion thereof, without the written permission of an authorized officer of the Central Virginia Regional Multiple Listing Service, LLC. These listings are refreshed within a minimum of every seven calendar days. Thus, listings may appear here for properties no longer on the market. The information being provided is for consumers' personal, non-commercial use and may not be used for any purpose other than to identify prospective properties for purchasing or leasing.
Privacy Policy / DMCA Notice / ADA Accessibility


This site is hosted, designed and copyright
© 1994 - 2026 by
Delta Media Group, Inc. -- Patent Pending --
18374 Dogwood Trail Road | MLS# 2617489
This single family home located at 18374 Dogwood Trail Road , Rockville, VA 23146 is currently listed for sale with an asking price of $895,000. This property was built in 2013 and has 4 bedrooms and 3 full and 1 partial baths with 3270 sq. ft. Search Rockville real estate on michaelkane.kanecompanyrealty.com today.