MichaelKane

BEDS4
BATHS3 full 1 partial
SQUARE FEET2,544
MLS#2623064
STATUSActive
PROPERTY TYPEResidential - Townhouse
SUBDIVISIONTownes at Mount Hermon
Property Description
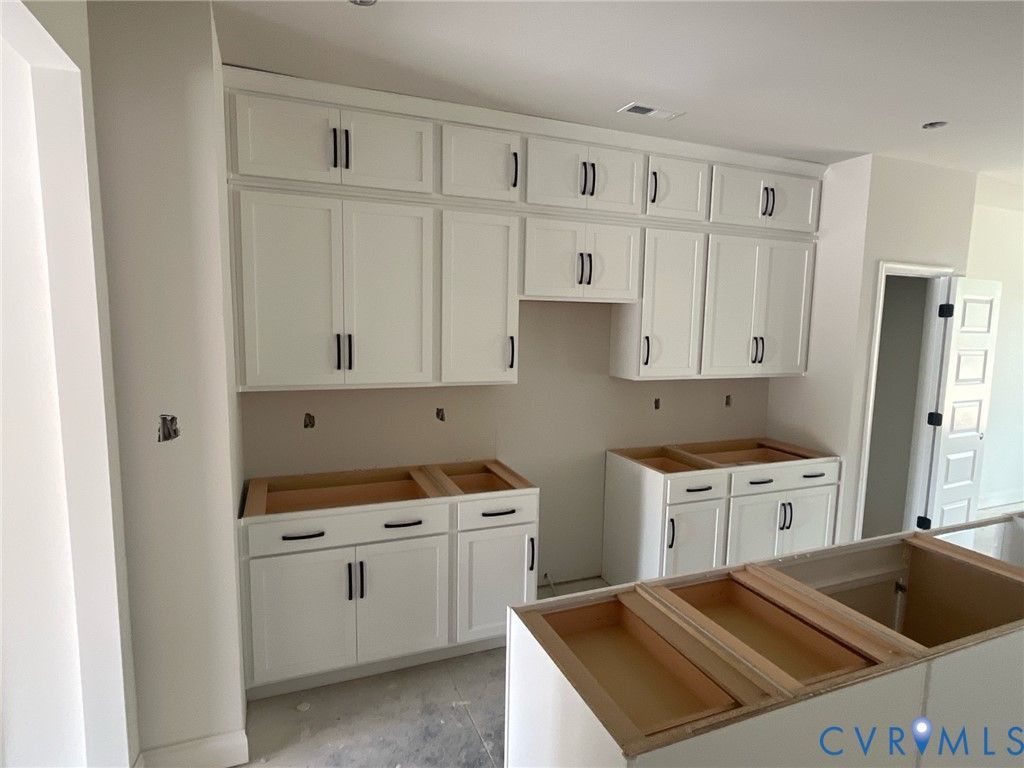
MOVE-IN READY! The Corbin Designer Home features 3 finishes floors, 4 bedrooms, 3.5 baths and 2-car garage. You'll love preparing meals in your chef's kitchen, complete with large center island, pantry space and abundant counterspace. The kitchen opens into your dining area and family room (complete with fireplace). Just off the dining area is a screen porch and patio space. The Primary Suite, located on the second floor, has a large walk-in closet and private bath with double vanity and spacious linen closet. A flexible loft space, two additional bedrooms, full bath and centrally located laundry room rounds out the second floor. The FINISHED THIRD FLOOR features a spacious bedroom, walk-in closet and private bath; use this space however best fits your lifestyle! Mount Hermon Townhomes, the newest addition to The Villages of Mount Hermon. These thoughtfully designed low-maintenance townhomes strike the perfect balance of style, function and location. Enjoy features like two-car garages, spacious layouts with versatile third-floor options and interiors tailored to fit your lifestyle. Immerse yourself in nature with access to walking trails and pop-up parks throughout the community. With easy access to both Hull Street Road and Midlothian Turnpike, you'll find countless shopping, dining and entertainment options. Nearby highways, include Powhite Parkway, I-64 and I-95. Mount Hermon residents will attend the brand-new Deep Creek Elementary School next school year! Townhome is complete - Photos/tours are from builder's library and shown as examples only (colors, features and options will vary).
Property Features
Property Type: Residential - Townhouse
Cooling: Central Air
Fireplaces: 1
Garage: 2 car attached
Heating: Electric, Forced Air
Home Style: Row House
Roof Type: Shingle
Stories: 3.0
Taxes: $4,272
Year Built: 2026
Feature Descriptions
Appliances: Dishwasher, Electric Cooking, Electric Water Heater, Microwave, Oven, Water Heater
Community Features: Common Grounds/Area, Home Owners Association
Days on Site: 8
Exterior: Stone, Vinyl Siding, Wood Siding
Exterior: Sprinkler/Irrigation, Porch, Paved Driveway
Fireplace: Electric
Floor Features: Ceramic Tile, Partially Carpeted, Vinyl
HOA Fee: 150/ Monthly
Interior: Dining Area, Double Vanity, Fireplace, Granite Counters, High Ceilings, Kitchen Island, Loft, Bath in Primary Bedroom, Pantry, Walk-In Closet(s)
Laundry: Washer Hookup, Dryer Hookup
Parcel#: 705689822700000
Parking: Attached, Direct Access, Driveway, Garage, Garage Door Opener, Oversized, Paved
Patio/Porch: Rear Porch, Patio, Screened, Porch
Sewer: Public Sewer
Water: Public
Window: Screens
Room Sizes
Bedroom 4: 22.4 x 13.5 Level - Third
Bedroom 3: 11.0 x 11.5 Level - Second
Bedroom 2: 12.0 x 11.4 Level - Second
Primary Bedroom: 16.4 x 13.6 Level - Second
Additional Room: 12.9 x 13.6 Level - Second
Family Room: 17.5 x 12.0 Level - First
Dining Room: 11.0 x 11.0 Level - First
Local Schools
High School: Cosby
Middle School: Deep Creek
Elementary School: Deep Creek
Listed By / Shown By
Listed By
Agency Name: HHHunt Realty Inc
Shown By
Agent Name: Michael Kane
Agent Phone: (804) 551-1920
Agency Title: Kane Company Realty

Estimate Your Payment
Estimated Payment
$ 1,564.15 per month $1,068.16 Principal & Interest $356.00 Property Tax $139.99 Homeowner's InsuranceChange Payment Information


Licensed Real Estate Firm and Agents in the Commonwealth of Virginia.
Disclaimer: All information deemed reliable but not guaranteed. All properties are subject to prior sale, change or withdrawal. Neither listing broker(s) or information provider(s) shall be responsible for any typographical errors, misinformation, misprints and shall be held totally harmless. Listing(s) information is provided for consumers personal, non-commercial use and may not be used for any purpose other than to identify prospective properties consumers may be interested in purchasing. Information on this site was last updated 09/05/2026. The listing information on this page last changed on 09/05/2026. The data relating to real estate for sale on this website comes in part from the Internet Data Exchange program of Delta Media Group MLS (last updated Sat 09/05/2026 12:00:22 AM EST) or CVRMLS (last updated Fri 09/04/2026 11:58:50 PM EST). Real estate listings held by brokerage firms other than Kane Company Realty may be marked with the Internet Data Exchange logo and detailed information about those properties will include the name of the listing broker(s) when required by the MLS. All rights reserved.These real estate listings were derived from the Central Virginia Regional Multiple Listing Service, LLC, of which this brokerage is an independently owned Participant. The information contained in these listings is deemed reliable but is not guaranteed. All MLS listings are © 2026 Central Virginia Regional Multiple Listing Service,LLC. All rights reserved. No one may copy and/or repost these MLS listings, or any portion thereof, without the written permission of an authorized officer of the Central Virginia Regional Multiple Listing Service, LLC. These listings are refreshed within a minimum of every seven calendar days. Thus, listings may appear here for properties no longer on the market. The information being provided is for consumers' personal, non-commercial use and may not be used for any purpose other than to identify prospective properties for purchasing or leasing.
Privacy Policy / DMCA Notice / ADA Accessibility


This site is hosted, designed and copyright
© 1994 - 2026 by
Delta Media Group, Inc. -- Patent Pending --
17324 Alana Drive | MLS# 2623064
This townhouse located at 17324 Alana Drive , Moseley, VA 23120 is currently listed for sale with an asking price of $479,950. This property was built in 2026 and has 4 bedrooms and 3 full and 1 partial baths with 2544 sq. ft. Alana Drive is located in the Townes at Mount Hermon subdivision. Search Townes At Mount Hermon real estate on michaelkane.kanecompanyrealty.com today.