MichaelKane

BEDS3
BATHS2 full 1 partial
SQUARE FEET2,346
MLS#2621103
STATUSActive
PROPERTY TYPEResidential - Condominium
SUBDIVISIONCarver Square
Property Description
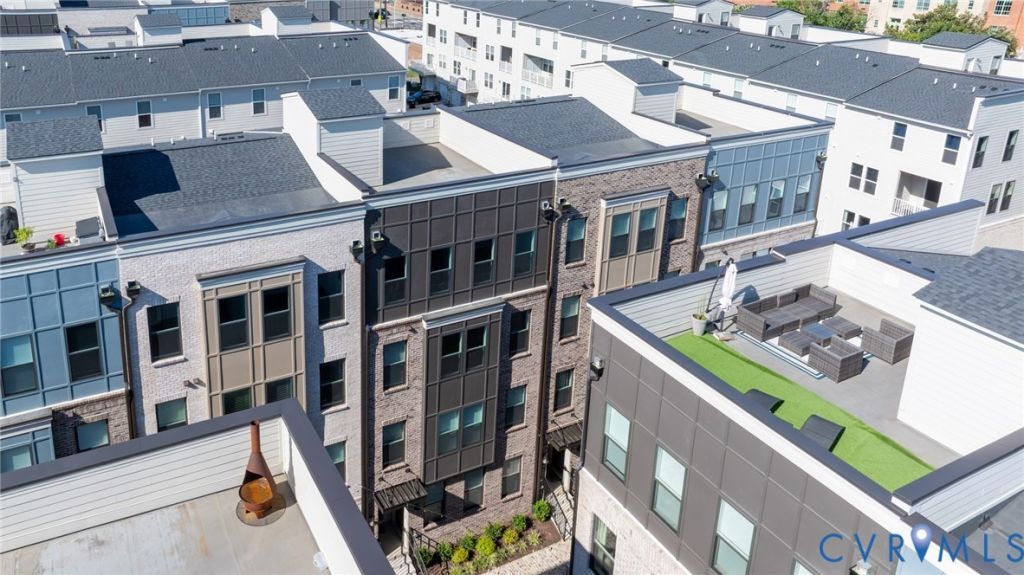
Welcome to effortless city living in the highly desirable Carver Square community! Built in 2023, this like-new 3-bedroom, 2.5-bath condominium offers the perfect blend of modern style, comfort, and low-maintenance living. FRESHLY PAINTED THROUGHOUT! The bright, open-concept floor plan is filled with natural light and features spacious living areas, a dedicated office nook, and a private balcony perfect for enjoying your morning coffee or unwinding after a long day. The stunning kitchen is the heart of the home, complete with granite countertops, stainless steel appliances, an oversized center island, and plenty of cabinet and prep space for entertaining. Upstairs, you'll find generously sized bedrooms, including a spacious primary suite designed for comfort and relaxation. Enjoy maintenance-free living with yard maintenance, snow removal, and trash service all included. The icing on the cake? The incredible rooftop terrace providing breathtaking views of the city skyline-an ideal spot for gathering with friends or taking in the sunset. Conveniently located just minutes from dining, shopping, entertainment, VCU, and downtown Richmond, this move-in-ready home offers the best of modern urban living.
Property Features
Property Type: Residential - Condominium
Cooling: Central Air
Garage: 1 car attached
Heating: Electric, Forced Air
Home Style: Contemporary
Lot Size: 0.20 Acres
Roof Type: Composition, Shingle
Stories: 2.0
Taxes: $6,000
Year Built: 2024
Feature Descriptions
Appliances: Dishwasher, Electric Water Heater, Disposal, Microwave, Oven, Refrigerator
Community Features: Common Grounds/Area, Home Owners Association
Days on Site: 17
Exterior: Paved Driveway
Exterior: Brick, Shingle Siding
Fencing: None
Floor Features: Partially Carpeted, Vinyl
HOA Fee: 175/ Monthly
Interior: Dining Area, Granite Counters, High Ceilings, Kitchen Island, Bath in Primary Bedroom, Pantry, Walk-In Closet(s)
Laundry: Washer Hookup, Dryer Hookup
Parcel#: N000-0676-064
Parking: Attached, Direct Access, Driveway, Garage, Off Street, Paved
Sewer: Public Sewer
Water: Public
Room Sizes
Office: 10.4 x 10.7 Level - Second
Bedroom 3: 11.10 x 11.3 Level - Third
Bedroom 2: 10.10 x 11.3 Level - Third
Primary Bedroom: 17.8 x 15.5 Level - Third
Great Room: 41.9 x 19.0 Level - Second
Local Schools
High School: Thomas Jefferson
Middle School: Albert Hill
Elementary School: Carver
Listed By / Shown By
Listed By
Agency Name: Brick & Ivy Real Estate Collective
Shown By
Agent Name: Michael Kane
Agent Phone: (804) 551-1920
Agency Title: Kane Company Realty

Estimate Your Payment
Estimated Payment
$ 1,771.20 per month $1,123.91 Principal & Interest $500.00 Property Tax $147.29 Homeowner's InsuranceChange Payment Information


Licensed Real Estate Firm and Agents in the Commonwealth of Virginia.
Disclaimer: All information deemed reliable but not guaranteed. All properties are subject to prior sale, change or withdrawal. Neither listing broker(s) or information provider(s) shall be responsible for any typographical errors, misinformation, misprints and shall be held totally harmless. Listing(s) information is provided for consumers personal, non-commercial use and may not be used for any purpose other than to identify prospective properties consumers may be interested in purchasing. Information on this site was last updated 09/04/2026. The listing information on this page last changed on 09/04/2026. The data relating to real estate for sale on this website comes in part from the Internet Data Exchange program of Delta Media Group MLS (last updated Fri 09/04/2026 8:13:20 AM EST) or CVRMLS (last updated Fri 09/04/2026 8:08:45 AM EST). Real estate listings held by brokerage firms other than Kane Company Realty may be marked with the Internet Data Exchange logo and detailed information about those properties will include the name of the listing broker(s) when required by the MLS. All rights reserved.These real estate listings were derived from the Central Virginia Regional Multiple Listing Service, LLC, of which this brokerage is an independently owned Participant. The information contained in these listings is deemed reliable but is not guaranteed. All MLS listings are © 2026 Central Virginia Regional Multiple Listing Service,LLC. All rights reserved. No one may copy and/or repost these MLS listings, or any portion thereof, without the written permission of an authorized officer of the Central Virginia Regional Multiple Listing Service, LLC. These listings are refreshed within a minimum of every seven calendar days. Thus, listings may appear here for properties no longer on the market. The information being provided is for consumers' personal, non-commercial use and may not be used for any purpose other than to identify prospective properties for purchasing or leasing.
Privacy Policy / DMCA Notice / ADA Accessibility


This site is hosted, designed and copyright
© 1994 - 2026 by
Delta Media Group, Inc. -- Patent Pending --
1509 Moore Street, Unit B | MLS# 2621103
This condo located at 1509 Moore Street, Unit B, Richmond, VA 23220 is currently listed for sale with an asking price of $505,000. This property was built in 2024 and has 3 bedrooms and 2 full and 1 partial baths with 2346 sq. ft. Moore Street, Unit B is located in the Carver Square subdivision. Search Carver Square real estate on michaelkane.kanecompanyrealty.com today.