MichaelKane

BEDS7
BATHS6 full 2 partial
SQUARE FEET7,697
MLS#2610585
STATUSPending
PROPERTY TYPEResidential - Single Family
SUBDIVISIONMountain Run
Property Description
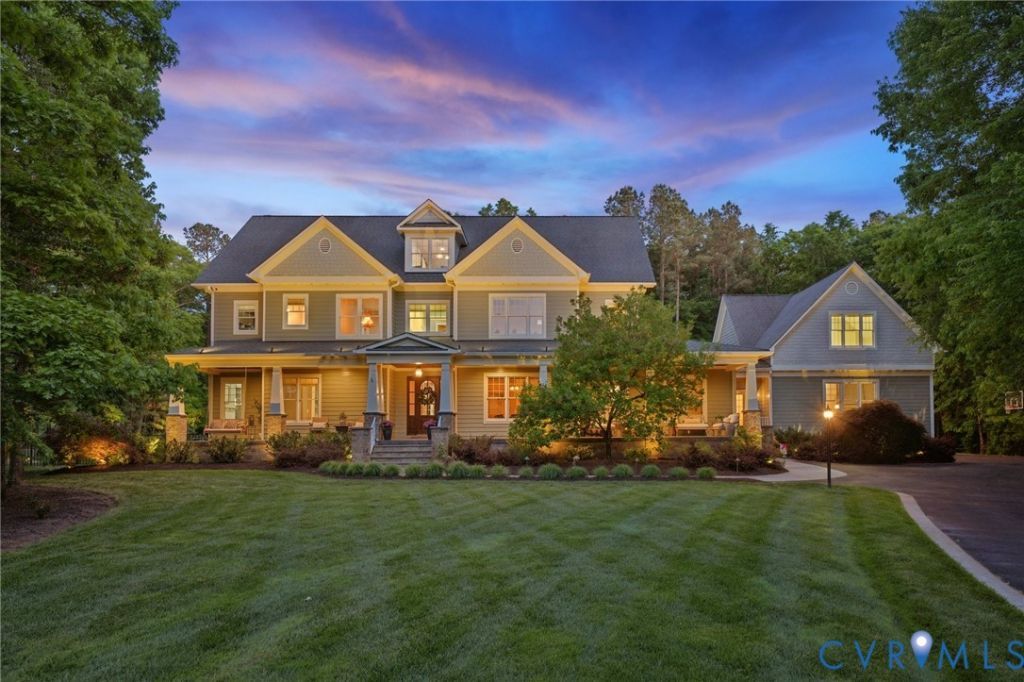
Unrivaled resort-style living on the 7th hole of The Federal Club, home of the 2026 Korn Ferry Tour Championship. Experience the rare balance of being tucked away from the noise while still being incredibly connected. Just 20 minutes from Short Pump, 15 minutes from Ashland, 'The Center of the Universe', and close to major interstates, shopping, restaurants, entertainment, and everyday essentials. This custom estate offers a sophisticated lifestyle, blending renovated interiors with a private backyard sanctuary. A full country porch welcomes you into a light-filled floor plan with 10 ft ceilings and gleaming hardwood floors. The culinary kitchen features quartzite surfaces, a custom glass paneled wine room with temperature controlled panels, a professional Wolf gas range, and a Sub-Zero refrigerator, complemented by an expansive butler's pantry with an LG Signature Series refrigerator and wall oven. Step outside to a backyard designed for unforgettable entertaining, boasting an outdoor kitchen and pavilion, a pool, and a stone wood-burning fireplace. The primary suite features a private balcony and a spa-inspired ensuite with a steam shower, garden tub, and boutique walk-in closet. Multi-generational living is easy with a main-level guest suite and a separate second-floor wing offering a flex room and two additional bedrooms. The finished third level adds another layer of luxury with a stone gas fireplace, beamed ceilings, and an integrated infrared sauna with true red-light therapy. Advanced smart-home technology provides integrated control for audio, security, and lighting. Exceptional utility includes a 4-car attached garage, water purification system, and two tankless water heaters. Fitness enthusiasts will love the mirrored studio with a dedicated mini-split in the detached garage. An adjacent lot conveys with the property, ensuring lasting privacy. Private, peaceful, and off the beaten path, but far from isolated. Experience this architectural gem in person and schedule your private tour today.
Property Features
Property Type: Residential - Single Family
Basement: Crawl Space
Cooling: Central Air, Electric
Fireplaces: 5
Garage: 4 car attached
Heating: Electric, Heat Pump, Zoned
Home Style: Colonial, Tri-Level
Lot Size: 2.75 Acres
Roof Type: Composition, Shingle
Stories: 2.0
Taxes: $10,476
Year Built: 2007
Feature Descriptions
Appliances: Built-In Oven, Dryer, Dishwasher, Electric Cooking, Freezer, Gas Cooking, Disposal, Ice Maker, Microwave, Oven, Refrigerator, Range Hood, Smooth Cooktop, Stove, Tankless Water Heater, Wine Cooler, Water Heater, Water Purifier, Washer
Community Features: Golf, Home Owners Association, Lake, Pond, Trails/Paths
Days on Site: 70
Door Features: French Doors
Exterior: Brick, Drywall, HardiPlank Type
Exterior: Deck, Sprinkler/Irrigation, Lighting, Porch, Gas Grill, Paved Driveway
Fencing: None
Fireplace: Gas, Stone, Wood Burning
Floor Features: Carpet, Tile, Wood
Formal Dining: Yes
HOA Fee: 1800/ Annually
Interior: Bedroom on Main Level, Butlers Pantry, Bay Window, Ceiling Fan(s), Cathedral Ceiling(s), Dining Area, Separate/Formal Dining Room, Double Vanity, Eat-in Kitchen, French Door(s)/Atrium Door(s), Fireplace, Granite Counters, High Ceilings, Kitchen Island, Bath in Primary Bedroom, Multiple Primary Suites, Pantry, Recessed Lighting, Steam Shower, Walk-In Closet(s)
Laundry: Washer Hookup, Dryer Hookup
Lot: Additional Land Available, Landscaped, Cul-De-Sac
Other Equipment: Generator
Parcel#: 7840-40-8845
Parking: Attached, Driveway, Detached, Garage, Garage Door Opener, Off Street, Oversized, Paved, Two Spaces, Storage
Patio/Porch: Balcony, Front Porch, Screened, Deck, Porch
Pool Features: Concrete, In Ground, Outdoor Pool, Pool, Private
Security: Security System, Smoke Detector(s)
Security: yes
Sewer: Other
Special View Info: Golf Course
Water: Well
Room Sizes
Laundry: 9.0 x 8.0 Level - Second
Recreation: 26.0 x 14.0 Level - Third
Family Room: 28.0 x 15.0 Level - Second
Florida Room: 37.0 x 19.0 Level - First
Family Room: 37.0 x 19.0 Level - First
Office: 21.0 x 13.0 Level - Third
Additional Room: 17.0 x 15.0 Level - Second
Living Room: 21.0 x 17.0 Level - First
Additional Room: 17.0 x 15.0 Level - Second
Dining Room: 15.0 x 8.0 Level - First
Bedroom 5: 14.0 x 12.0 Level - Second
Dining Room: 15.0 x 13.0 Level - First
Local Schools
High School: Patrick Henry
Middle School: Liberty
Elementary School: South Anna
Listed By / Shown By
Listed By
Agency Name: Real Broker LLC
Agency Contact: membership@therealbrokerage.com
Shown By
Agent Name: Michael Kane
Agent Phone: (804) 551-1920
Agency Title: Kane Company Realty

Estimate Your Payment
Estimated Payment
$ 5,907.34 per month $4,451.02 Principal & Interest $873.00 Property Tax $583.32 Homeowner's InsuranceChange Payment Information


Licensed Real Estate Firm and Agents in the Commonwealth of Virginia.
Disclaimer: All information deemed reliable but not guaranteed. All properties are subject to prior sale, change or withdrawal. Neither listing broker(s) or information provider(s) shall be responsible for any typographical errors, misinformation, misprints and shall be held totally harmless. Listing(s) information is provided for consumers personal, non-commercial use and may not be used for any purpose other than to identify prospective properties consumers may be interested in purchasing. Information on this site was last updated 07/21/2026. The listing information on this page last changed on 07/21/2026. The data relating to real estate for sale on this website comes in part from the Internet Data Exchange program of Delta Media Group MLS (last updated Tue 07/21/2026 12:41:13 AM EST) or CVRMLS (last updated Tue 07/21/2026 12:38:33 AM EST). Real estate listings held by brokerage firms other than Kane Company Realty may be marked with the Internet Data Exchange logo and detailed information about those properties will include the name of the listing broker(s) when required by the MLS. All rights reserved.These real estate listings were derived from the Central Virginia Regional Multiple Listing Service, LLC, of which this brokerage is an independently owned Participant. The information contained in these listings is deemed reliable but is not guaranteed. All MLS listings are © 2026 Central Virginia Regional Multiple Listing Service,LLC. All rights reserved. No one may copy and/or repost these MLS listings, or any portion thereof, without the written permission of an authorized officer of the Central Virginia Regional Multiple Listing Service, LLC. These listings are refreshed within a minimum of every seven calendar days. Thus, listings may appear here for properties no longer on the market. The information being provided is for consumers' personal, non-commercial use and may not be used for any purpose other than to identify prospective properties for purchasing or leasing.
Privacy Policy / DMCA Notice / ADA Accessibility


This site is hosted, designed and copyright
© 1994 - 2026 by
Delta Media Group, Inc. -- Patent Pending --
14551 Bud Lane | MLS# 2610585
This single family home located at 14551 Bud Lane, Glen Allen, VA 23059 is currently listed for sale with an asking price of $1,999,950. This property was built in 2007 and has 7 bedrooms and 6 full and 2 partial baths with 7697 sq. ft. Bud Lane is located in the Mountain Run subdivision. Search Mountain Run real estate on michaelkane.kanecompanyrealty.com today.