MichaelKane

BEDS6
BATHS6 full 2 partial
SQUARE FEET8,303
MLS#2619397
STATUSActive
PROPERTY TYPEResidential - Single Family
SUBDIVISIONSalisbury
Property Description
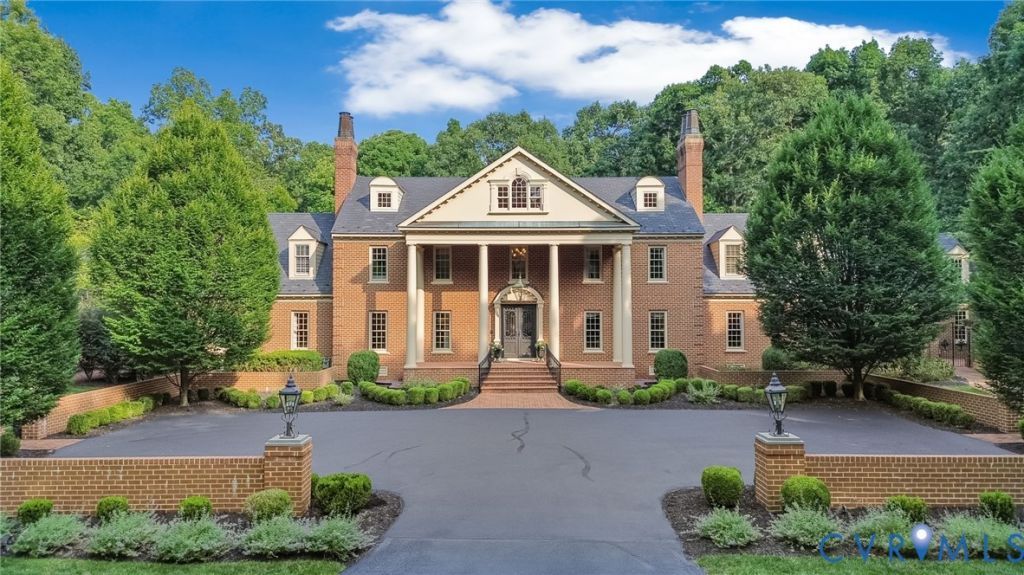
Experience resort-style living at this extraordinary Georgian Colonial Revival, privately set on four lush acres in Salisbury. The magnificent grounds, designed by a Southern Living-featured landscape architect, have provided a memorable setting for weddings, motion pictures, & award-winning photography. Meticulously renovated in 2008 & thoughtfully enhanced from 2021-2026, every detail reflects exceptional craftsmanship & timeless elegance. A dramatic three-story foyer introduces marble flooring with a sweeping staircase, showcasing a home filled with seven-layer crown molding, deep tray ceilings, cove lighting, custom millwork, & professionally designed lighting. The chef's kitchen showcases antique wormy chestnut cabinetry, professional-grade appliances (Wolfe, Sub-Zero), dual ovens, warming drawer, grill, griddle, & premium finishes. The sumptuous primary suite offers a gas fireplace, private laundry, wet & dry bars, a sitting area, & a beautifully appointed ensuite bath with dual vanities. Created for grand-scale entertaining, the estate offers parking for 12+ vehicles, convenient catering access for events of up to 100 guests, bluestone terraces, patios, fountains, iron gates, brick fencing, & an impressive outdoor stone fireplace. A heated saltwater pool is complemented by a pool house with a full bath, second-floor bonus room, expansive Trex deck, rooftop terrace, & complete outdoor kitchen featuring Viking appliances, granite countertops, & a copper sink. A private-entry guest or executive suite includes a secret-garden courtyard, open living area, kitchenette, parlor, two-sided fireplace, black walnut cabinetry, steam shower, body jets, & heated marble flooring. More than three acres of private nature trails complete the peaceful setting. Turnkey and impeccably maintained, with updated appliances and mechanicals, a generator, encapsulated crawlspace, refreshed landscaping, English garden, & extensive recent improvements. Convenient to Midlothian, Route 288, Short Pump, & downtown Richmond.
Property Features
Property Type: Residential - Single Family
Basement: Crawl Space, Sump Pump
Cooling: Zoned
Fireplaces: 6
Garage: 2
Heating: Natural Gas, Zoned
Home Style: Two Story
Lot Size: 4.09 Acres
Roof Type: Slate, Synthetic
Stories: 2.0
Taxes: $20,306
Year Built: 1984
Feature Descriptions
Appliances: Built-In Oven, Double Oven, Dryer, Dishwasher, Electric Water Heater, Gas Cooking, Disposal, Gas Water Heater, Microwave, Oven, Refrigerator, Range Hood, Stove, Washer
Days on Site: 43
Exterior: Brick
Fencing: None
Fireplace: Gas, Masonry, Stone, Wood Burning
Floor Features: Partially Carpeted, Tile, Wood
HOA Fee: 125/ Annually
Interior: Beamed Ceilings, Bookcases, Built-in Features, Bedroom on Main Level, High Ceilings, Main Level Primary
Parcel#: 724-71-43-86-100-000
Parking: Detached, Garage
Pool Features: In Ground, Pool
Sewer: Septic Tank
Water: Public
Local Schools
High School: Midlothian
Middle School: Midlothian
Elementary School: Bettie Weaver
Listed By / Shown By
Listed By
Agency Name: The Hogan Group Real Estate
Agency Contact: info@hogangrp.com
Shown By
Agent Name: Michael Kane
Agent Phone: (804) 551-1920
Agency Title: Kane Company Realty

Estimate Your Payment
Estimated Payment
$ 10,250.76 per month $7,566.93 Principal & Interest $1,692.17 Property Tax $991.67 Homeowner's InsuranceChange Payment Information


Licensed Real Estate Firm and Agents in the Commonwealth of Virginia.
Disclaimer: All information deemed reliable but not guaranteed. All properties are subject to prior sale, change or withdrawal. Neither listing broker(s) or information provider(s) shall be responsible for any typographical errors, misinformation, misprints and shall be held totally harmless. Listing(s) information is provided for consumers personal, non-commercial use and may not be used for any purpose other than to identify prospective properties consumers may be interested in purchasing. Information on this site was last updated 09/04/2026. The listing information on this page last changed on 09/04/2026. The data relating to real estate for sale on this website comes in part from the Internet Data Exchange program of Delta Media Group MLS (last updated Fri 09/04/2026 8:13:20 AM EST) or CVRMLS (last updated Fri 09/04/2026 8:08:45 AM EST). Real estate listings held by brokerage firms other than Kane Company Realty may be marked with the Internet Data Exchange logo and detailed information about those properties will include the name of the listing broker(s) when required by the MLS. All rights reserved.These real estate listings were derived from the Central Virginia Regional Multiple Listing Service, LLC, of which this brokerage is an independently owned Participant. The information contained in these listings is deemed reliable but is not guaranteed. All MLS listings are © 2026 Central Virginia Regional Multiple Listing Service,LLC. All rights reserved. No one may copy and/or repost these MLS listings, or any portion thereof, without the written permission of an authorized officer of the Central Virginia Regional Multiple Listing Service, LLC. These listings are refreshed within a minimum of every seven calendar days. Thus, listings may appear here for properties no longer on the market. The information being provided is for consumers' personal, non-commercial use and may not be used for any purpose other than to identify prospective properties for purchasing or leasing.
Privacy Policy / DMCA Notice / ADA Accessibility


This site is hosted, designed and copyright
© 1994 - 2026 by
Delta Media Group, Inc. -- Patent Pending --
14121 W Salisbury Road | MLS# 2619397
This single family home located at 14121 W Salisbury Road , Midlothian, VA 23113 is currently listed for sale with an asking price of $3,400,000. This property was built in 1984 and has 6 bedrooms and 6 full and 2 partial baths with 8303 sq. ft. W Salisbury Road is located in the Salisbury subdivision. Search Salisbury real estate on michaelkane.kanecompanyrealty.com today.