MichaelKane

BEDS4
BATHS3 full 1 partial
SQUARE FEET3,578
MLS#2620372
STATUSPending
PROPERTY TYPEResidential - Single Family
Property Description
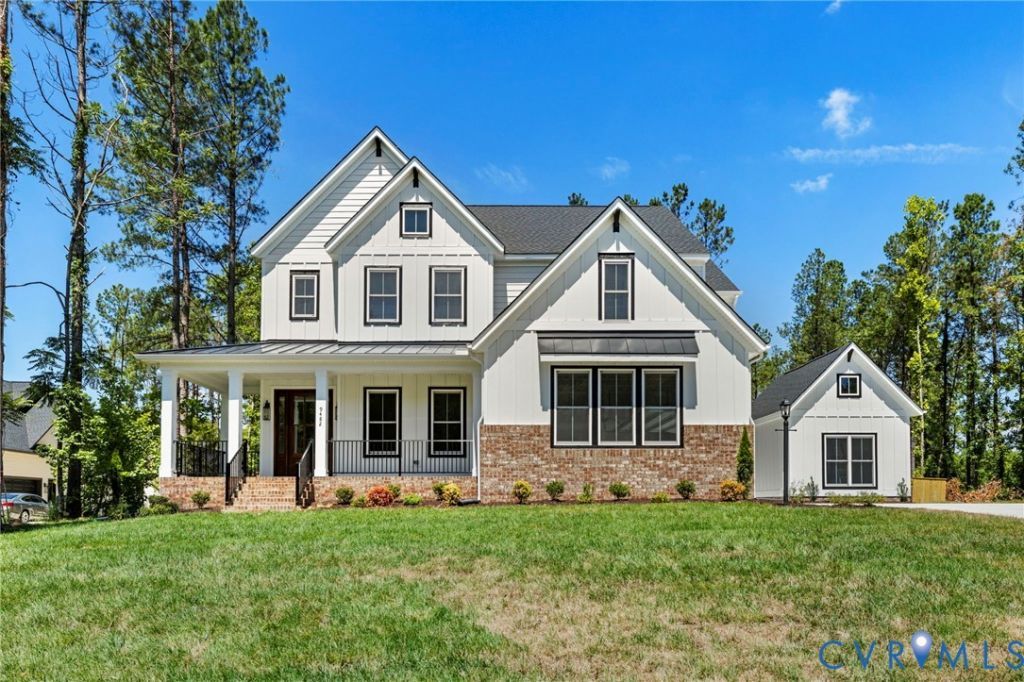
Welcome to the Riverton by LifeStyle Home Builders, an exceptional opportunity to build your dream home on 10 private, wooded acres in Hanover County. NO HOA! Tucked away in a peaceful setting with mature hardwoods and abundant privacy, this property offers the perfect balance of seclusion, convenience, and quality craftsmanship. Bring your vision to life with multiple floor plans and design selections available to create a home that's uniquely yours. The featured Riverton plan showcases timeless modern farmhouse architecture with a side-load garage and striking curb appeal. Inside, you'll find an open, thoughtfully designed floor plan that blends everyday comfort with effortless entertaining. The main level features a formal dining room, private home office, expansive family room, and a light-filled morning room overlooking the surrounding woods. The first-floor primary suite provides a peaceful retreat with the convenience of main-level living, while upstairs offers four additional bedrooms, a spacious loft, and an oversized game room that can easily serve as a media room, playroom, home gym, or sixth bedroom to fit your needs. With 10 acres to call your own, there's room to enjoy the outdoors, add a detached workshop or barn, create walking trails, or simply appreciate the privacy that is increasingly difficult to find in Hanover County. Located just a short drive from shopping, dining, and major commuter routes while offering the peace and tranquility of country living, this is a rare opportunity to build a custom home without sacrificing convenience. Contact us today for available floor plans, specifications, pricing, and design selections, and discover why LifeStyle Home Builders continues to set the standard for custom new construction in Central Virginia. **Photos included within this listing are of the same floorplan with added structural and design studio options. List price represents base pricing plus any lot premium.**
Property Features
Property Type: Residential - Single Family
Cooling: Central Air, Zoned
Garage: 2 car attached
Heating: Electric, Heat Pump, Zoned
Home Style: Farmhouse, Two Story
Lot Size: 10.35 Acres
Roof Type: Shingle
Stories: 2.0
Taxes: $941
Year Built: 2026
Feature Descriptions
Days on Site: 39
Exterior: Frame, HardiPlank Type
Floor Features: Partially Carpeted, Vinyl
Interior: Granite Counters, High Ceilings, Main Level Primary
Parcel#: 7846-26-7699
Parking: Attached, Garage, Garage Door Opener, Garage Faces Rear, Garage Faces Side
Sewer: Septic Tank
Water: Well
Local Schools
High School: Patrick Henry
Middle School: Liberty
Elementary School: Beaverdam
Listed By / Shown By
Listed By
Agency Name: Hometown Realty
Shown By
Agent Name: Michael Kane
Agent Phone: (804) 551-1920
Agency Title: Kane Company Realty

Estimate Your Payment
Estimated Payment
$ 1,840.35 per month $1,557.79 Principal & Interest $78.42 Property Tax $204.15 Homeowner's InsuranceChange Payment Information


Licensed Real Estate Firm and Agents in the Commonwealth of Virginia.
Disclaimer: All information deemed reliable but not guaranteed. All properties are subject to prior sale, change or withdrawal. Neither listing broker(s) or information provider(s) shall be responsible for any typographical errors, misinformation, misprints and shall be held totally harmless. Listing(s) information is provided for consumers personal, non-commercial use and may not be used for any purpose other than to identify prospective properties consumers may be interested in purchasing. Information on this site was last updated 09/05/2026. The listing information on this page last changed on 09/05/2026. The data relating to real estate for sale on this website comes in part from the Internet Data Exchange program of Delta Media Group MLS (last updated Sat 09/05/2026 12:00:22 AM EST) or CVRMLS (last updated Fri 09/04/2026 11:58:50 PM EST). Real estate listings held by brokerage firms other than Kane Company Realty may be marked with the Internet Data Exchange logo and detailed information about those properties will include the name of the listing broker(s) when required by the MLS. All rights reserved.These real estate listings were derived from the Central Virginia Regional Multiple Listing Service, LLC, of which this brokerage is an independently owned Participant. The information contained in these listings is deemed reliable but is not guaranteed. All MLS listings are © 2026 Central Virginia Regional Multiple Listing Service,LLC. All rights reserved. No one may copy and/or repost these MLS listings, or any portion thereof, without the written permission of an authorized officer of the Central Virginia Regional Multiple Listing Service, LLC. These listings are refreshed within a minimum of every seven calendar days. Thus, listings may appear here for properties no longer on the market. The information being provided is for consumers' personal, non-commercial use and may not be used for any purpose other than to identify prospective properties for purchasing or leasing.
Privacy Policy / DMCA Notice / ADA Accessibility


This site is hosted, designed and copyright
© 1994 - 2026 by
Delta Media Group, Inc. -- Patent Pending --
14110 Hartley Woods Way | MLS# 2620372
This single family home located at 14110 Hartley Woods Way, Beaverdam, VA 23015 is currently listed for sale with an asking price of $699,950. This property was built in 2026 and has 4 bedrooms and 3 full and 1 partial baths with 3578 sq. ft. Search Beaverdam real estate on michaelkane.kanecompanyrealty.com today.