MichaelKane

BEDS3
BATHS1 full 1 partial
SQUARE FEET1,434
MLS#2620693
STATUSPending
PROPERTY TYPEResidential - Single Family
SUBDIVISIONForest Heights
Property Description
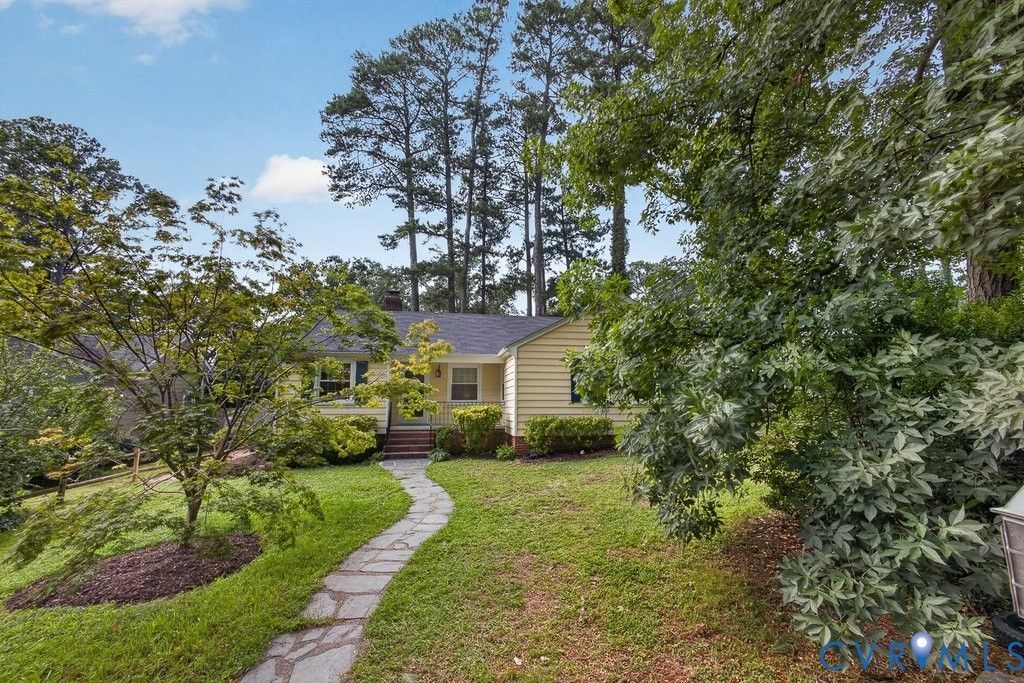
Storybook home with Old Richmond charm in the highly sought-after Tuckahoe Elementary School District. Ideally located near U of R & walking distance to Henrico Drs. Hospital! This captivating Ranch Home offers one level living in quiet Forest Heights. Important neighborhood BONUS: currently working w/Henrico Co. Planning Commission, regarding Sidewalk & Crosswalk, CONNECTING TO WESTHAM, allowing permanent path, for easy walking to Tuckahoe Elementary! Hardwood Flrs throughout. Gorgeous formal Dining Rm, w/Crown Moulding & Chair Rail. Family Rm w/ Wood Burning FP & Shiplap Accent Wall! Beautiful French Doors gracefully open into the light-filled Sunroom w/ dbl wall windows! New Half Bath Addition, 2022, w/ Recessed Lighting! C. Fans in all 3 Bedrms. Kitchen w/NEW Walk-in Pantry, added, 2025 & NEW LG, SS Refrigerator & Dishwasher, 2025, plus Pendant,Track Lighting & Bay Window! Primary Bdrm, w/ Crown Moulding, Ceiling Fan & Hardwoods. Two additional generously sized Bdrms. Updated Main Full Bath, includes Ceramic Tile Flooring, upgraded Vanity & Fixtures, w/ stately Sconces. Rear fenced yard is a must-see picturesque, park like setting, at every turn! NEW Custom-built, 4 season, (intentionally matching house,) 12 x 12 rear Executive Home Office/multi-purpose Detached Outbuilding, NEW, 2025, w/ built-in heating & cooling! This modern Outbuilding provides an additional 144 sq ft & is designed w/ quality craftsmanship, well insulated & features high pitched roof, mini split, designated Ethernet Wi-Fi access, concrete footing & lovely Pine Walls! Established vegetable, fruit & herb Garden. 22x13 Deck, custom-built, New,2024! Quality blinds throughout, NEW 2023. Pull down Attic, fully floored, length of whole house! Seller willing to share Architectural Plans, for 900 sq ft. Addition! NEW Heat Pump, March, 2026! NEW WINDOWS,*2023! Roof & Siding, NEW, 2017. Whole House Exterior freshly Painted, summer, 2026! Upgraded 2-Car Driveway! Classic, quality home complete with charm, character & convenience, all-in-one!
Property Features
Property Type: Residential - Single Family
Cooling: Central Air
Fireplaces: 1
Heating: Forced Air, Natural Gas
Home Style: Ranch
Lot Size: 0.26 Acres
Roof Type: Composition
Stories: 1.0
Taxes: $3,373
Year Built: 1951
Feature Descriptions
Appliances: Dishwasher, Electric Cooking, Ice Maker, Microwave, Refrigerator, Stove
Days on Site: 30
Door Features: French Doors, Storm Door(s)
Exclusions: Stackable Washer/Dryer
Exterior: Deck, Out Building(s), Porch
Exterior: Frame, Hardboard
Fencing: Back Yard, Privacy
Fireplace: Wood Burning
Floor Features: Ceramic Tile, Vinyl, Wood
Formal Dining: Yes
Interior: Bedroom on Main Level, Bay Window, Ceiling Fan(s), Separate/Formal Dining Room, French Door(s)/Atrium Door(s), Fireplace, Granite Counters, Main Level Primary, Pantry, Skylights, Track Lighting
Laundry: Washer Hookup, Dryer Hookup, Stacked
Lot: Landscaped, Level
Outbuilding(s): Yes
Parcel#: 759-742-7158
Parking: Off Street, Oversized
Patio/Porch: Front Porch, Deck, Porch
Sewer: Public Sewer
Water: Public
Window: Skylight(s)
Room Sizes
Bedroom 3: 11.7 x 11.0 Level - First
Bedroom 2: 11.8 x 11.1 Level - First
Primary Bedroom: 15.2 x 11.1 Level - First
Kitchen: 23.0 x 7.3 Level - First
Florida Room: 12.6 x 10.0 Level - First
Dining Room: 10.9 x 9.11 Level - First
Family Room: 17.2 x 13.1 Level - First
Local Schools
High School: Freeman
Middle School: Tuckahoe
Elementary School: Tuckahoe
Listed By / Shown By
Listed By
Agency Name: NextHome Advantage
Shown By
Agent Name: Michael Kane
Agent Phone: (804) 551-1920
Agency Title: Kane Company Realty

Estimate Your Payment
Estimated Payment
$ 1,476.77 per month $1,057.14 Principal & Interest $281.08 Property Tax $138.54 Homeowner's InsuranceChange Payment Information


Licensed Real Estate Firm and Agents in the Commonwealth of Virginia.
Disclaimer: All information deemed reliable but not guaranteed. All properties are subject to prior sale, change or withdrawal. Neither listing broker(s) or information provider(s) shall be responsible for any typographical errors, misinformation, misprints and shall be held totally harmless. Listing(s) information is provided for consumers personal, non-commercial use and may not be used for any purpose other than to identify prospective properties consumers may be interested in purchasing. Information on this site was last updated 09/04/2026. The listing information on this page last changed on 09/04/2026. The data relating to real estate for sale on this website comes in part from the Internet Data Exchange program of Delta Media Group MLS (last updated Fri 09/04/2026 8:13:20 AM EST) or CVRMLS (last updated Fri 09/04/2026 8:08:45 AM EST). Real estate listings held by brokerage firms other than Kane Company Realty may be marked with the Internet Data Exchange logo and detailed information about those properties will include the name of the listing broker(s) when required by the MLS. All rights reserved.These real estate listings were derived from the Central Virginia Regional Multiple Listing Service, LLC, of which this brokerage is an independently owned Participant. The information contained in these listings is deemed reliable but is not guaranteed. All MLS listings are © 2026 Central Virginia Regional Multiple Listing Service,LLC. All rights reserved. No one may copy and/or repost these MLS listings, or any portion thereof, without the written permission of an authorized officer of the Central Virginia Regional Multiple Listing Service, LLC. These listings are refreshed within a minimum of every seven calendar days. Thus, listings may appear here for properties no longer on the market. The information being provided is for consumers' personal, non-commercial use and may not be used for any purpose other than to identify prospective properties for purchasing or leasing.
Privacy Policy / DMCA Notice / ADA Accessibility


This site is hosted, designed and copyright
© 1994 - 2026 by
Delta Media Group, Inc. -- Patent Pending --
1408 Chowan Road | MLS# 2620693
This single family home located at 1408 Chowan Road, Henrico, VA 23229 is currently listed for sale with an asking price of $475,000. This property was built in 1951 and has 3 bedrooms and 1 full and 1 partial baths with 1434 sq. ft. Chowan Road is located in the Forest Heights subdivision. Search Forest Heights real estate on michaelkane.kanecompanyrealty.com today.