MichaelKane

BEDS4
BATHS3 full
SQUARE FEET3,460
MLS#2617395
STATUSActive
PROPERTY TYPEResidential - Single Family
SUBDIVISIONHallsley
Property Description
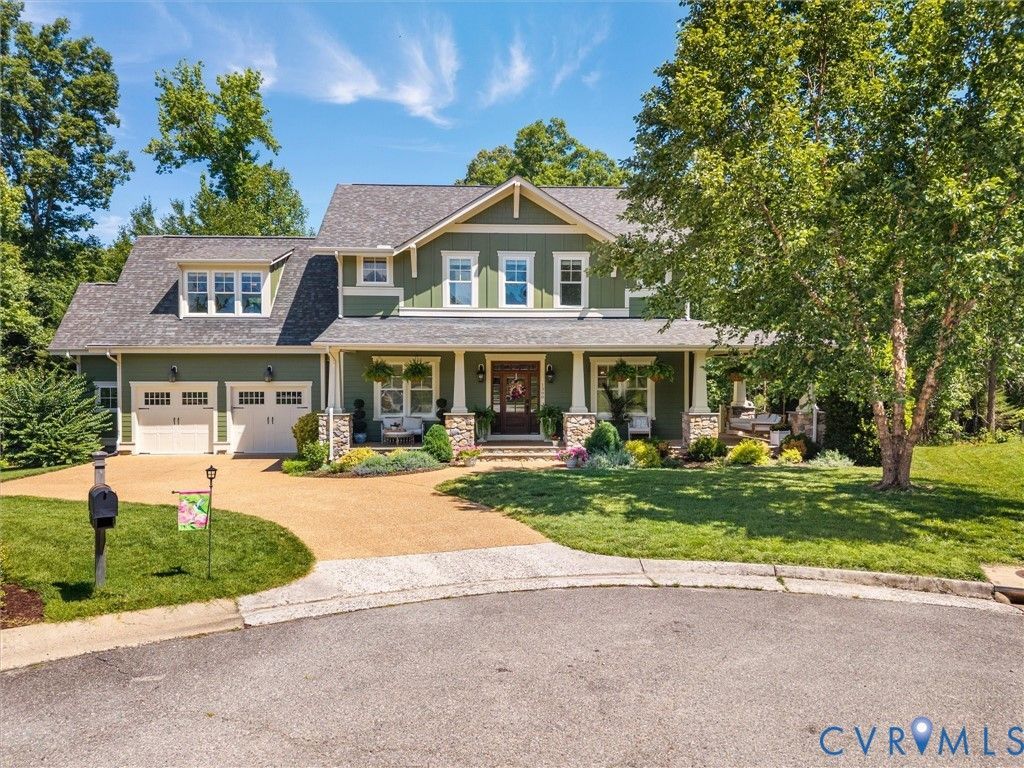
Experience gracious southern living w/this picturesque 2-story custom craftsman home perfectly situated on a quiet cul-de-sac in the award-winning Hallsley subdivision. Located on a landscaped .49-acre lot, this home shows beautifully w/an inviting 8' deep wrap around aggregate porch w/stone-based columns. Great features both inside & out. Key features include 10' ceilings, plantation shutters, 8' doors throughout 1st floor, and fresh neutral paint throughout. Chef's kitchen boasts 46 white raised panel cabinetry with soft-close drawers, granite countertops, center island, tile backsplash, walk-in pantry, new knobs & pulls, breakfast bar, and ss appliances. SS appliances include gas range, stove hood, dishwasher, wall oven, built-in microwave, and refrigerator that conveys. The formal dining room is accentuated w/multi-member crown & chair rail molding, chandelier, and double & triple windows w/shutters. The spacious family room is complimented by a gas fireplace w/granite surround & hearth, and large windows w/shutters. The 1st floor office has potential as a 5th bedroom w/hardwoods, multi-member crown molding, double window w/shutters, and a solid wood 18-lite glass door. The home's 4 bedrooms are located on the 2nd floor. The primary suite features a vestibule French door entrance, Juliet balcony, surround sound, a custom walk-in closet (14x7) w/built-ins, and an ensuite bath w/a double vanity w/granite countertop, soaking tub, glass front double head steam shower w/tile surround, and a water closet. The 2nd and 3rd bedrooms offer neutral plush carpet, double door closets, and 3 windows that let in natural light. The huge 4th bedroom has tons of potential w/hardwood flooring, built-in shelving, 2 triple windows, and a step-in closet (5x4) w/built-ins. Attached 2-car garage w/pedestrian door and bonus storage room. Double width aggregate driveway. Aggregate paver patio (24x15). This home offers a perfect blend of charm, comfort, & luxury. Great location! Only minutes from restaurants, shopping, and more!
Property Features
Property Type: Residential - Single Family
Basement: Crawl Space
Cooling: Central Air, Heat Pump, Zoned
Fenced: Yes
Fireplaces: 1
Garage: 2 car attached
Heating: Electric, Heat Pump, Propane, Zoned
Home Style: Craftsman, Custom, Two Story
Lot Size: 0.48 Acres
Roof Type: Composition, Shingle
Stories: 2.0
Taxes: $7,690
Year Built: 2011
Feature Descriptions
Appliances: Built-In Oven, Cooktop, Dishwasher, Exhaust Fan, Gas Cooking, Disposal, Microwave, Range, Refrigerator, Range Hood, Tankless Water Heater
Association Amenities: Management
Community Features: Common Grounds/Area, Clubhouse, Community Pool, Home Owners Association, Playground, Pool, Tennis Court(s), Trails/Paths
Days on Site: 71
Door Features: French Doors
Exterior: Drywall, HardiPlank Type, Concrete, Wood Siding
Exterior: Sprinkler/Irrigation, Lighting, Porch, Paved Driveway
Fencing: None
Fireplace: Gas, Stone
Floor Features: Carpet, Tile, Wood
Formal Dining: Yes
HOA Fee: 375/ Quarterly
Interior: Bookcases, Built-in Features, Ceiling Fan(s), Separate/Formal Dining Room, Double Vanity, French Door(s)/Atrium Door(s), Fireplace, Granite Counters, High Ceilings, Kitchen Island, Bath in Primary Bedroom, Pantry, Recessed Lighting, Steam Shower, Walk-In Closet(s)
Lot: Landscaped, Cul-De-Sac
Parcel#: 714-70-01-07-100-000
Parking: Attached, Direct Access, Driveway, Garage, Garage Door Opener, Oversized, Paved, Two Spaces
Patio/Porch: Balcony, Wrap Around, Porch
Pool Features: Fenced, In Ground, Pool, Community
Sewer: Public Sewer
Water: Public
Room Sizes
Laundry: 11.0 x 9.0 Level - First
Bedroom 4: 27.0 x 21.0 Level - Second
Bedroom 3: 14.0 x 14.0 Level - Second
Bedroom 2: 14.0 x 14.0 Level - Second
Primary Bedroom: 18.0 x 16.0 Level - Second
Office: 14.0 x 11.0 Level - First
Family Room: 20.0 x 19.0 Level - First
Sitting Room: 11.0 x 11.0 Level - First
Dining Room: 15.0 x 13.0 Level - First
Kitchen: 17.0 x 14.0 Level - First
Foyer: 21.0 x 8.0 Level - First
Local Schools
High School: Midlothian
Middle School: Midlothian
Elementary School: Old Hundred
Listed By / Shown By
Listed By
Agency Name: Integrity Choice Realty
Shown By
Agent Name: Michael Kane
Agent Phone: (804) 551-1920
Agency Title: Kane Company Realty

Estimate Your Payment
Estimated Payment
$ 2,654.49 per month $1,780.34 Principal & Interest $640.83 Property Tax $233.32 Homeowner's InsuranceChange Payment Information


Licensed Real Estate Firm and Agents in the Commonwealth of Virginia.
Disclaimer: All information deemed reliable but not guaranteed. All properties are subject to prior sale, change or withdrawal. Neither listing broker(s) or information provider(s) shall be responsible for any typographical errors, misinformation, misprints and shall be held totally harmless. Listing(s) information is provided for consumers personal, non-commercial use and may not be used for any purpose other than to identify prospective properties consumers may be interested in purchasing. Information on this site was last updated 09/05/2026. The listing information on this page last changed on 09/05/2026. The data relating to real estate for sale on this website comes in part from the Internet Data Exchange program of Delta Media Group MLS (last updated Sat 09/05/2026 12:00:22 AM EST) or CVRMLS (last updated Fri 09/04/2026 11:58:50 PM EST). Real estate listings held by brokerage firms other than Kane Company Realty may be marked with the Internet Data Exchange logo and detailed information about those properties will include the name of the listing broker(s) when required by the MLS. All rights reserved.These real estate listings were derived from the Central Virginia Regional Multiple Listing Service, LLC, of which this brokerage is an independently owned Participant. The information contained in these listings is deemed reliable but is not guaranteed. All MLS listings are © 2026 Central Virginia Regional Multiple Listing Service,LLC. All rights reserved. No one may copy and/or repost these MLS listings, or any portion thereof, without the written permission of an authorized officer of the Central Virginia Regional Multiple Listing Service, LLC. These listings are refreshed within a minimum of every seven calendar days. Thus, listings may appear here for properties no longer on the market. The information being provided is for consumers' personal, non-commercial use and may not be used for any purpose other than to identify prospective properties for purchasing or leasing.
Privacy Policy / DMCA Notice / ADA Accessibility


This site is hosted, designed and copyright
© 1994 - 2026 by
Delta Media Group, Inc. -- Patent Pending --
1300 Baltrey Lane | MLS# 2617395
This single family home located at 1300 Baltrey Lane, Midlothian, VA 23112 is currently listed for sale with an asking price of $799,950. This property was built in 2011 and has 4 bedrooms and 3 full baths with 3460 sq. ft. Baltrey Lane is located in the Hallsley subdivision. Search Hallsley real estate on michaelkane.kanecompanyrealty.com today.