MichaelKane

BEDS4
BATHS2 full 1 partial
SQUARE FEET2,615
MLS#2612345
STATUSPending
PROPERTY TYPEResidential - Single Family
SUBDIVISIONAvon Park
Property Description
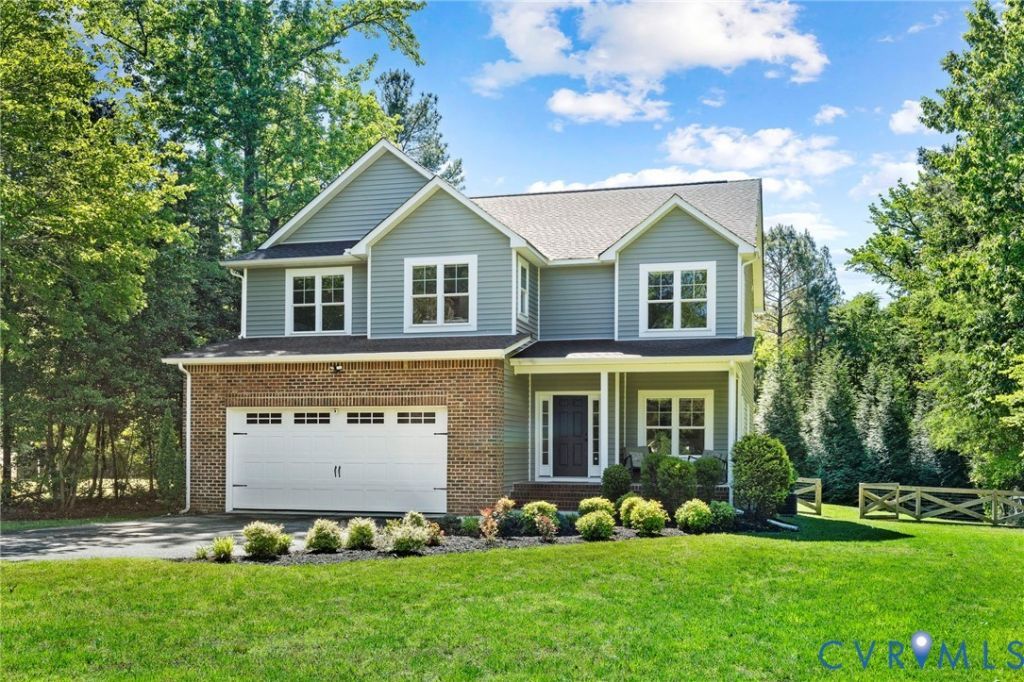
One of a kind, custom-built home in Bon Air on an oversized James River HS-zoned lot with in-ground pool! From the covered front porch, enter into the foyer with beautiful hardwood floors, flex room to the right, currently a fitness studio, could be an office, playroom, den, or formal dining. Huge great room ahead is light-filled and offers a gas fireplace, modern built-ins, and shiplap feature wall, open to the chef's kitchen with large dining space, huge center island, white shaker cabinets with under cabinet lighting, tile backsplash, and stainless appliances, including double wall convection ovens and a 5-burner gas cooktop. Walk-in pantry and mud room both with built-in storage shelves and drawers. Through the mudroom, find a half bath opposite access to the 2-car garage, with 50 amp outlet for your EV. Upstairs, relax in a spacious primary suite, boasting built-in bookshelves and cabinets in a reading nook, a coffee bar, walk-in closet with custom closet system, and beautiful en suite spa bath, including two vanities separated by a free-standing soaking tub, and tile shower for two with frameless glass door, two water supplies and body jets. Three more bedrooms, all with walk-in closets, ceiling fans, and room darkening shades share a full split-style bath with double vanity. Upstairs laundry and linen closet. Full length, decked walk-up attic through the primary suite offers ample storage space. The fully fenced backyard is an entertainer's dream with a massive stamped-concrete patio with fire pit and retaining wall, super low-maintenance fiberglass saltwater pool with auto-cover and heat pump, which heats and cools, hot tub for 6, and a direct gas line for the grill, no changing tanks! Banana palms have been slow this season, but turn the pool area into a tropical paradise by late July. Fantastic location is less than 15 minutes to downtown, convenient to commuter routes and shopping, but with Chesterfield County schools, taxes, and utilities. Agricultural zoning and no HOA make anything possible!
Property Features
Property Type: Residential - Single Family
Basement: Crawl Space
Cooling: Central Air, Heat Pump, Zoned
Fireplaces: 1
Garage: 2 car attached
Heating: Electric, Forced Air, Heat Pump, Propane, Zoned
Home Style: Craftsman, Two Story
Lot Size: 0.75 Acres
Roof Type: Shingle
Stories: 2.0
Taxes: $4,636
Year Built: 2018
Feature Descriptions
Appliances: Built-In Oven, Double Oven, Dishwasher, Gas Cooking, Disposal, Microwave, Propane Water Heater, Tankless Water Heater
Days on Site: 69
Exterior: Drywall, Frame, Vinyl Siding
Exterior: Hot Tub/Spa, Porch, Paved Driveway
Fencing: Back Yard
Fireplace: Gas
Floor Features: Partially Carpeted, Tile, Wood
Formal Dining: Yes
Hot Tub: Yes
Interior: Bookcases, Built-in Features, Ceiling Fan(s), Dining Area, Separate/Formal Dining Room, Double Vanity, Eat-in Kitchen, Fireplace, Granite Counters, High Ceilings, Kitchen Island, Bath in Primary Bedroom, Pantry, Recessed Lighting, Walk-In Closet(s), Window Treatments
Lot: Landscaped, Wooded
Parcel#: 747-71-02-54-500-000
Parking: Attached, Direct Access, Driveway, Garage, Garage Door Opener, Off Street, Oversized, Paved, Two Spaces
Patio/Porch: Rear Porch, Front Porch, Patio, Porch
Pool Features: Heated, In Ground, Pool Cover, Pool, Private
Security: Security System
Security: yes
Sewer: Public Sewer
Spa: Hot Tub
Spa: Yes
Water: Public
Window: Window Treatments
Local Schools
High School: James River
Middle School: Robious
Elementary School: Bon Air
Listed By / Shown By
Listed By
Agency Name: Share Realty
Shown By
Agent Name: Michael Kane
Agent Phone: (804) 551-1920
Agency Title: Kane Company Realty

Estimate Your Payment
Estimated Payment
$ 2,211.33 per month $1,613.54 Principal & Interest $386.33 Property Tax $211.46 Homeowner's InsuranceChange Payment Information


Licensed Real Estate Firm and Agents in the Commonwealth of Virginia.
Disclaimer: All information deemed reliable but not guaranteed. All properties are subject to prior sale, change or withdrawal. Neither listing broker(s) or information provider(s) shall be responsible for any typographical errors, misinformation, misprints and shall be held totally harmless. Listing(s) information is provided for consumers personal, non-commercial use and may not be used for any purpose other than to identify prospective properties consumers may be interested in purchasing. Information on this site was last updated 07/21/2026. The listing information on this page last changed on 07/21/2026. The data relating to real estate for sale on this website comes in part from the Internet Data Exchange program of Delta Media Group MLS (last updated Tue 07/21/2026 12:41:13 AM EST) or CVRMLS (last updated Tue 07/21/2026 12:38:33 AM EST). Real estate listings held by brokerage firms other than Kane Company Realty may be marked with the Internet Data Exchange logo and detailed information about those properties will include the name of the listing broker(s) when required by the MLS. All rights reserved.These real estate listings were derived from the Central Virginia Regional Multiple Listing Service, LLC, of which this brokerage is an independently owned Participant. The information contained in these listings is deemed reliable but is not guaranteed. All MLS listings are © 2026 Central Virginia Regional Multiple Listing Service,LLC. All rights reserved. No one may copy and/or repost these MLS listings, or any portion thereof, without the written permission of an authorized officer of the Central Virginia Regional Multiple Listing Service, LLC. These listings are refreshed within a minimum of every seven calendar days. Thus, listings may appear here for properties no longer on the market. The information being provided is for consumers' personal, non-commercial use and may not be used for any purpose other than to identify prospective properties for purchasing or leasing.
Privacy Policy / DMCA Notice / ADA Accessibility


This site is hosted, designed and copyright
© 1994 - 2026 by
Delta Media Group, Inc. -- Patent Pending --
1237 Evon Avenue | MLS# 2612345
This single family home located at 1237 Evon Avenue, North Chesterfield, VA 23235 is currently listed for sale with an asking price of $725,000. This property was built in 2018 and has 4 bedrooms and 2 full and 1 partial baths with 2615 sq. ft. Evon Avenue is located in the Avon Park subdivision. Search Avon Park real estate on michaelkane.kanecompanyrealty.com today.