MichaelKane

BEDS6
BATHS4 full 1 partial
SQUARE FEET4,347
MLS#2612816
STATUSActive
PROPERTY TYPEResidential - Townhouse
SUBDIVISIONGreengate
Property Description
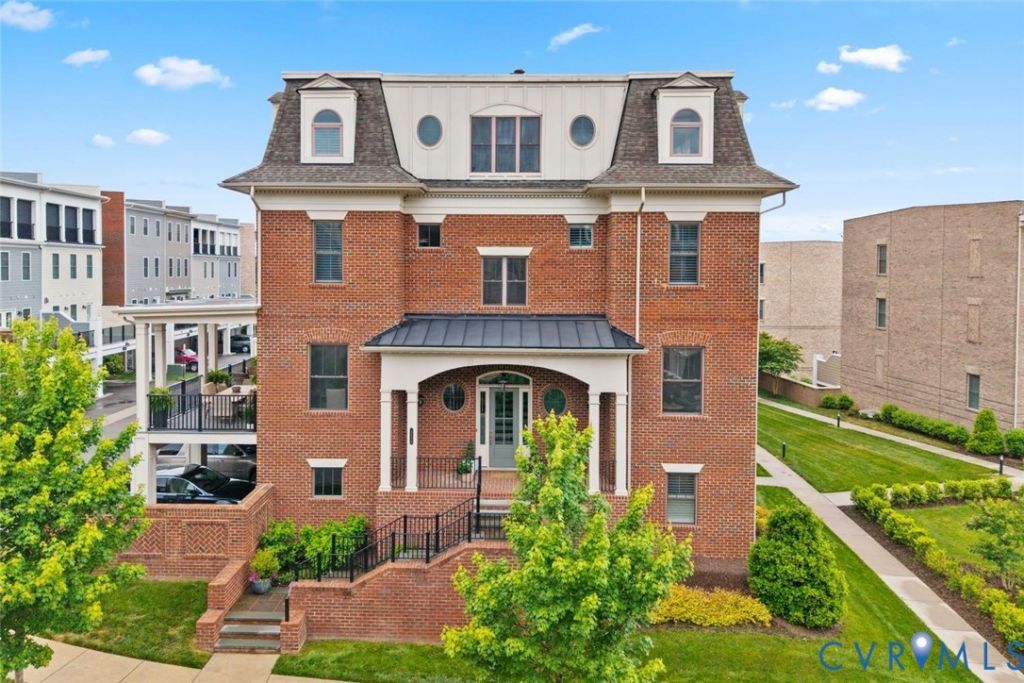
A townhome of this caliber rarely becomes available in the highly sought-after community of Greengate. Perfectly positioned as a coveted end-unit residence, this exceptional 6-bedroom, 4.5-bath townhome offers four levels of refined living spaces connected by a private elevator for effortless access throughout. Designed with both luxury and livability in mind, the main level is an entertainer's dream featuring a designer kitchen with built-in SubZero refrigerator, free-standing gas range, expansive center island, walk-in pantry and abundant cabinetry. A one-of-a-kind built-in bar/scullery w/sink/beverage cooler/ice maker seamlessly connects the Kitchen to the covered porch for effortless indoor-outdoor entertaining. The adjoining family room features a stone fireplace flanked by custom built-in bookcases. There's also a formal dining room off of the Kitchen that is the perfect setting for holiday gatherings or entertaining. The main level also offers a separate sitting room off of the Family Room that could be a perfect home office space. Rich wood flooring, heavy moldings, recessed lighting, and thoughtful details reflect timeless sophistication throughout. The lower level offers a private office and guest suite with full bath, and access to the highly desirable three-car garage. The third level includes an impressive primary suite with oversized walk-in closet, two additional bedrooms, full hall bath, and laundry room with sink and built-in ironing board. The fourth level offers a spectacular retreat with additional gathering space, built-in kitchenette, 5th and 6th bedrooms w/full bath and Nano Wall opening to a covered upper terrace with fireplace. Exceptional indoor and outdoor living define this remarkable residence with two outdoor spaces designed for dining, gathering, and relaxing. Enjoy dinner al fresco at home or stroll to nearby favorites including Red Salt, West Coast Provisions, Wong's Tacos, The Daily, and Mellow Mushroom. Residents of Greengate also enjoy walking trails and community pool.
Property Features
Property Type: Residential - Townhouse
Cooling: Central Air
Fireplaces: 2
Garage: 3 car attached
Heating: Electric, Natural Gas
Home Style: Row House, Transitional
Lot Size: 0.09 Acres
Roof Type: Flat, Shingle
Stories: 4.0
Taxes: $9,622
Year Built: 2019
Feature Descriptions
Appliances: Dishwasher, Gas Cooking, Microwave, Refrigerator, Tankless Water Heater
Community Features: Common Grounds/Area, Clubhouse, Home Owners Association
Days on Site: 50
Disability Features:: Accessible Elevator Installed
Door Features: Insulated Doors
Exterior: Deck, Porch, Paved Driveway
Exterior: Brick, Frame, HardiPlank Type
Fencing: None
Fireplace: Gas
Floor Features: Carpet, Tile, Wood
Formal Dining: Yes
HOA Fee: 210/ Monthly
Interior: Wet Bar, Bookcases, Built-in Features, Bedroom on Main Level, Separate/Formal Dining Room, Granite Counters, High Ceilings, Walk-In Closet(s)
Lot: Corner Lot, Landscaped
Parcel#: 731-764-7736
Parking: Attached, Driveway, Garage, Garage Door Opener, Paved
Patio/Porch: Side Porch, Deck, Porch
Pool Features: Community, Pool
Sewer: Public Sewer
Water: Public
Local Schools
High School: Deep Run
Middle School: Short Pump
Elementary School: Nuckols Farm
Listed By / Shown By
Listed By
Agency Name: Shaheen Ruth Martin & Fonville
Agency Contact: info@srmfre.com
Shown By
Agent Name: Michael Kane
Agent Phone: (804) 551-1920
Agency Title: Kane Company Realty

Estimate Your Payment
Estimated Payment
$ 4,565.10 per month $3,327.22 Principal & Interest $801.83 Property Tax $436.04 Homeowner's InsuranceChange Payment Information


Licensed Real Estate Firm and Agents in the Commonwealth of Virginia.
Disclaimer: All information deemed reliable but not guaranteed. All properties are subject to prior sale, change or withdrawal. Neither listing broker(s) or information provider(s) shall be responsible for any typographical errors, misinformation, misprints and shall be held totally harmless. Listing(s) information is provided for consumers personal, non-commercial use and may not be used for any purpose other than to identify prospective properties consumers may be interested in purchasing. Information on this site was last updated 07/21/2026. The listing information on this page last changed on 07/21/2026. The data relating to real estate for sale on this website comes in part from the Internet Data Exchange program of Delta Media Group MLS (last updated Tue 07/21/2026 12:41:13 AM EST) or CVRMLS (last updated Tue 07/21/2026 12:38:33 AM EST). Real estate listings held by brokerage firms other than Kane Company Realty may be marked with the Internet Data Exchange logo and detailed information about those properties will include the name of the listing broker(s) when required by the MLS. All rights reserved.These real estate listings were derived from the Central Virginia Regional Multiple Listing Service, LLC, of which this brokerage is an independently owned Participant. The information contained in these listings is deemed reliable but is not guaranteed. All MLS listings are © 2026 Central Virginia Regional Multiple Listing Service,LLC. All rights reserved. No one may copy and/or repost these MLS listings, or any portion thereof, without the written permission of an authorized officer of the Central Virginia Regional Multiple Listing Service, LLC. These listings are refreshed within a minimum of every seven calendar days. Thus, listings may appear here for properties no longer on the market. The information being provided is for consumers' personal, non-commercial use and may not be used for any purpose other than to identify prospective properties for purchasing or leasing.
Privacy Policy / DMCA Notice / ADA Accessibility


This site is hosted, designed and copyright
© 1994 - 2026 by
Delta Media Group, Inc. -- Patent Pending --
12329 Purbrook Walk | MLS# 2612816
This townhouse located at 12329 Purbrook Walk, Henrico, VA 23233 is currently listed for sale with an asking price of $1,495,000. This property was built in 2019 and has 6 bedrooms and 4 full and 1 partial baths with 4347 sq. ft. Purbrook Walk is located in the Greengate subdivision. Search Greengate real estate on michaelkane.kanecompanyrealty.com today.