MichaelKane

BEDS5
BATHS5 full 1 partial
SQUARE FEET5,207
MLS#2622179
STATUSActive
PROPERTY TYPEResidential - Single Family
SUBDIVISIONHenley
Property Description
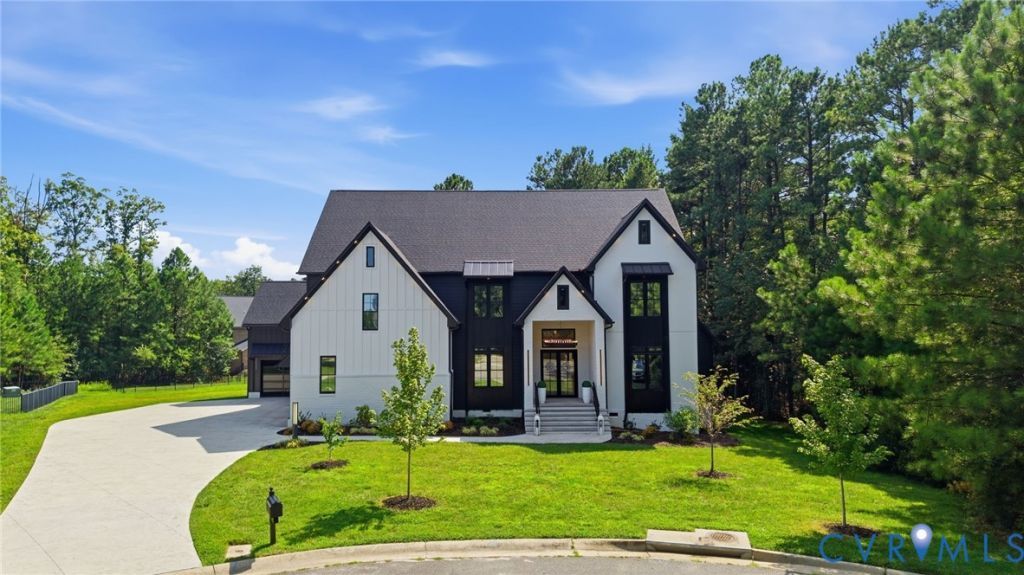
This ultra-contemporary 1.5-year-old masterpiece is a breath of fresh air!! Shades of white are dominant throughout this home, with clean, crisp architectural lines and walls accented with gorgeous millwork. The 2-story entrance is captivating with a marble black-and-white diamond-patterned floor and bold beaded glass light strands. This opens to a hidden speakeasy dining room getaway. The pristine white gourmet kitchen with gorgeous gray and white waterfall edge countertops redefines luxury. Top-of-the-line appliances and exotic lighting accent this spectacular kitchen hub! Wide open to the kitchen is an oversized great room with custom bookshelves surrounding a fireplace with gas fire spheres and a dramatic 2-story ceiling! This room also boasts a fabulous glass wine cabinet! Dial it up a notch to the state-of-the-art theater room with an oversized bar area, which opens to the outdoor entertainment area! The three glass door garage bays add such an exotic touch. The primary suite is a page out of Architectural Digest-soothing white walls with a beautiful fireplace add a touch of serenity to this already handsome suite! Add to this a bath masterpiece beyond words. The custom-cut solid marble tub is the focal point, with a huge dual-entrance shower behind the tub! The second floor includes 2 huge bedrooms with ensuite baths and 2 additional bedrooms with a Jack & Jill bath. The second-floor playroom is an area of pure enjoyment tucked away behind bold hidden doors-a true secret hideaway! The outdoor entertainment area is dramatic, with a covered patio including an outdoor kitchen and conversation area. This gorgeous home is situated on a private 2.86-acre lot in the sought-after gated neighborhood of Henley!
Property Features
Property Type: Residential - Single Family
Basement: Crawl Space
Cooling: Zoned
Garage: 3 car attached
Heating: Forced Air, Heat Pump, Natural Gas, Zoned
Home Style: Contemporary
Lot Size: 2.86 Acres
Roof Type: Composition, Shingle
Stories: 2.0
Taxes: $15,304
Year Built: 2025
Feature Descriptions
Days on Site: 2
Exterior: Brick, Frame, HardiPlank Type
HOA Fee: 638.5/ Annually
Parcel#: 734-774-0283
Parking: Attached, Garage
Sewer: Public Sewer
Water: Public
Room Sizes
Office: 11.9 x 8.0 Level - Second
Additional Room: 18.7 x 17.0 Level - Second
Bedroom 5: 15.6 x 14.0 Level - Second
Bedroom 4: 12.8 x 14.11 Level - Second
Bedroom 3: 13.2 x 15.4 Level - Second
Bedroom 2: 15.4 x 15.2 Level - Second
Primary Bedroom: 18.0 x 17.4 Level - First
Recreation: 29.0 x 19.6 Level - First
Additional Room: 15.6 x 11.8 Level - First
Kitchen: 15.6 x 11.8 Level - First
Great Room: 22.1 x 20.3 Level - First
Dining Room: 15.1 x 12.8 Level - First
Local Schools
High School: Deep Run
Middle School: Short Pump
Elementary School: Kaechele Elementary
Listed By / Shown By
Listed By
Agency Name: RE/MAX Commonwealth
Agency Contact: janice@gotaylorteam.com
Shown By
Agent Name: Michael Kane
Agent Phone: (804) 551-1920
Agency Title: Kane Company Realty

Estimate Your Payment
Estimated Payment
$ 7,505.49 per month $5,508.28 Principal & Interest $1,275.33 Property Tax $721.88 Homeowner's InsuranceChange Payment Information


Licensed Real Estate Firm and Agents in the Commonwealth of Virginia.
Disclaimer: All information deemed reliable but not guaranteed. All properties are subject to prior sale, change or withdrawal. Neither listing broker(s) or information provider(s) shall be responsible for any typographical errors, misinformation, misprints and shall be held totally harmless. Listing(s) information is provided for consumers personal, non-commercial use and may not be used for any purpose other than to identify prospective properties consumers may be interested in purchasing. Information on this site was last updated 09/04/2026. The listing information on this page last changed on 09/04/2026. The data relating to real estate for sale on this website comes in part from the Internet Data Exchange program of Delta Media Group MLS (last updated Fri 09/04/2026 8:13:20 AM EST) or CVRMLS (last updated Fri 09/04/2026 8:08:45 AM EST). Real estate listings held by brokerage firms other than Kane Company Realty may be marked with the Internet Data Exchange logo and detailed information about those properties will include the name of the listing broker(s) when required by the MLS. All rights reserved.These real estate listings were derived from the Central Virginia Regional Multiple Listing Service, LLC, of which this brokerage is an independently owned Participant. The information contained in these listings is deemed reliable but is not guaranteed. All MLS listings are © 2026 Central Virginia Regional Multiple Listing Service,LLC. All rights reserved. No one may copy and/or repost these MLS listings, or any portion thereof, without the written permission of an authorized officer of the Central Virginia Regional Multiple Listing Service, LLC. These listings are refreshed within a minimum of every seven calendar days. Thus, listings may appear here for properties no longer on the market. The information being provided is for consumers' personal, non-commercial use and may not be used for any purpose other than to identify prospective properties for purchasing or leasing.
Privacy Policy / DMCA Notice / ADA Accessibility


This site is hosted, designed and copyright
© 1994 - 2026 by
Delta Media Group, Inc. -- Patent Pending --
12200 Ellaberry Lane | MLS# 2622179
This single family home located at 12200 Ellaberry Lane , Glen Allen, VA 23059 is currently listed for sale with an asking price of $2,475,000. This property was built in 2025 and has 5 bedrooms and 5 full and 1 partial baths with 5207 sq. ft. Ellaberry Lane is located in the Henley subdivision. Search Henley real estate on michaelkane.kanecompanyrealty.com today.