MichaelKane

BEDS3
BATHS3 full 1 partial
SQUARE FEET2,146
MLS#2623067
STATUSActive
PROPERTY TYPEResidential - Townhouse
SUBDIVISIONStonebridge Gardens West at Ironbridge Plaza
Property Description
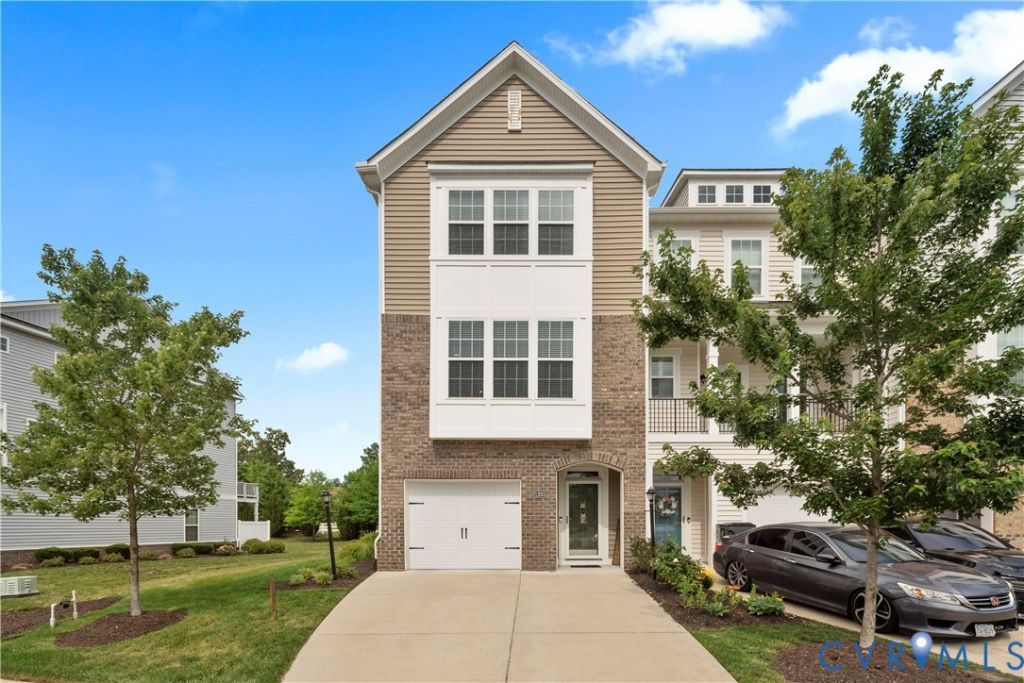
Welcome to this beautifully maintained end-unit townhome located in the desirable Stonebridge Gardens West community in Chester! Built in 2019, this spacious 3-bedroom, 3.5-bath home offers over 2,100 square feet of thoughtfully designed living space with modern finishes throughout. Step inside to discover an open-concept main level featuring luxury-style flooring, abundant natural light, and a stunning kitchen complete with granite countertops, stainless steel appliances, a large center island, and ample cabinet space that's perfect for entertaining or everyday living. The spacious living and dining areas flow seamlessly to the oversized rear deck overlooking peaceful green space. Upstairs, the primary suite offers a relaxing retreat with a large walk-in closet and an en-suite bath featuring dual vanities and an oversized shower. Additional bedrooms are generously sized with great natural light and flexible functionality for guests, office space, or hobbies. Some additional special features include: whole home surge protector, custom shutters, upgraded electrical on the first floor that an optional 2nd kitchen, netting under the deck to prevent bird and big infestation. The lower level provides additional living space ideal for a media room, home gym, office, or guest suite, along with access to the attached garage. Enjoy low-maintenance living with community amenities and a convenient location close to shopping, dining, Fort Gregg-Adams, major highways, and everything Chester has to offer. Don't miss your opportunity to make it yours!
Property Features
Property Type: Residential - Townhouse
Cooling: Central Air
Garage: 1 car attached
Heating: Forced Air, Natural Gas
Home Style: Row House
Lot Size: 0.08 Acres
Roof Type: Shingle
Stories: 2.0
Taxes: $2,961
Year Built: 2019
Feature Descriptions
Appliances: Cooktop, Dryer, Dishwasher, Disposal, Gas Water Heater, Microwave, Range, Refrigerator, Tankless Water Heater, Washer
Days on Site: 11
Exterior: Brick Veneer, Frame, Vinyl Siding
Fencing: None
HOA Fee: 155/ Monthly
Parcel#: 778-65-28-40-500-000
Parking: Attached, Garage
Patio/Porch: Deck
Sewer: None
Utilities: Sewer Not Available
Water: Public
Local Schools
High School: Bird
Middle School: Carver
Elementary School: Ecoff
Listed By / Shown By
Listed By
Agency Name: KW Metro Center
Agency Contact: (804) 858-9000
Shown By
Agent Name: Michael Kane
Agent Phone: (804) 551-1920
Agency Title: Kane Company Realty

Estimate Your Payment
Estimated Payment
$ 1,198.24 per month $841.24 Principal & Interest $246.75 Property Tax $110.25 Homeowner's InsuranceChange Payment Information


Licensed Real Estate Firm and Agents in the Commonwealth of Virginia.
Disclaimer: All information deemed reliable but not guaranteed. All properties are subject to prior sale, change or withdrawal. Neither listing broker(s) or information provider(s) shall be responsible for any typographical errors, misinformation, misprints and shall be held totally harmless. Listing(s) information is provided for consumers personal, non-commercial use and may not be used for any purpose other than to identify prospective properties consumers may be interested in purchasing. Information on this site was last updated 09/05/2026. The listing information on this page last changed on 09/05/2026. The data relating to real estate for sale on this website comes in part from the Internet Data Exchange program of Delta Media Group MLS (last updated Sat 09/05/2026 12:00:22 AM EST) or CVRMLS (last updated Fri 09/04/2026 11:58:50 PM EST). Real estate listings held by brokerage firms other than Kane Company Realty may be marked with the Internet Data Exchange logo and detailed information about those properties will include the name of the listing broker(s) when required by the MLS. All rights reserved.These real estate listings were derived from the Central Virginia Regional Multiple Listing Service, LLC, of which this brokerage is an independently owned Participant. The information contained in these listings is deemed reliable but is not guaranteed. All MLS listings are © 2026 Central Virginia Regional Multiple Listing Service,LLC. All rights reserved. No one may copy and/or repost these MLS listings, or any portion thereof, without the written permission of an authorized officer of the Central Virginia Regional Multiple Listing Service, LLC. These listings are refreshed within a minimum of every seven calendar days. Thus, listings may appear here for properties no longer on the market. The information being provided is for consumers' personal, non-commercial use and may not be used for any purpose other than to identify prospective properties for purchasing or leasing.
Privacy Policy / DMCA Notice / ADA Accessibility


This site is hosted, designed and copyright
© 1994 - 2026 by
Delta Media Group, Inc. -- Patent Pending --
12001 Rubystone Drive | MLS# 2623067
This townhouse located at 12001 Rubystone Drive , Chester, VA 23831 is currently listed for sale with an asking price of $377,990. This property was built in 2019 and has 3 bedrooms and 3 full and 1 partial baths with 2146 sq. ft. Rubystone Drive is located in the Stonebridge Gardens West at Ironbridge Plaza subdivision. Search Stonebridge Gardens West At Ironbridge Plaza real estate on michaelkane.kanecompanyrealty.com today.