MichaelKane

BEDS5
BATHS5 full 1 partial
SQUARE FEET5,044
MLS#2622843
STATUSActive
PROPERTY TYPEResidential - Single Family
SUBDIVISIONHunton Estates
Property Description
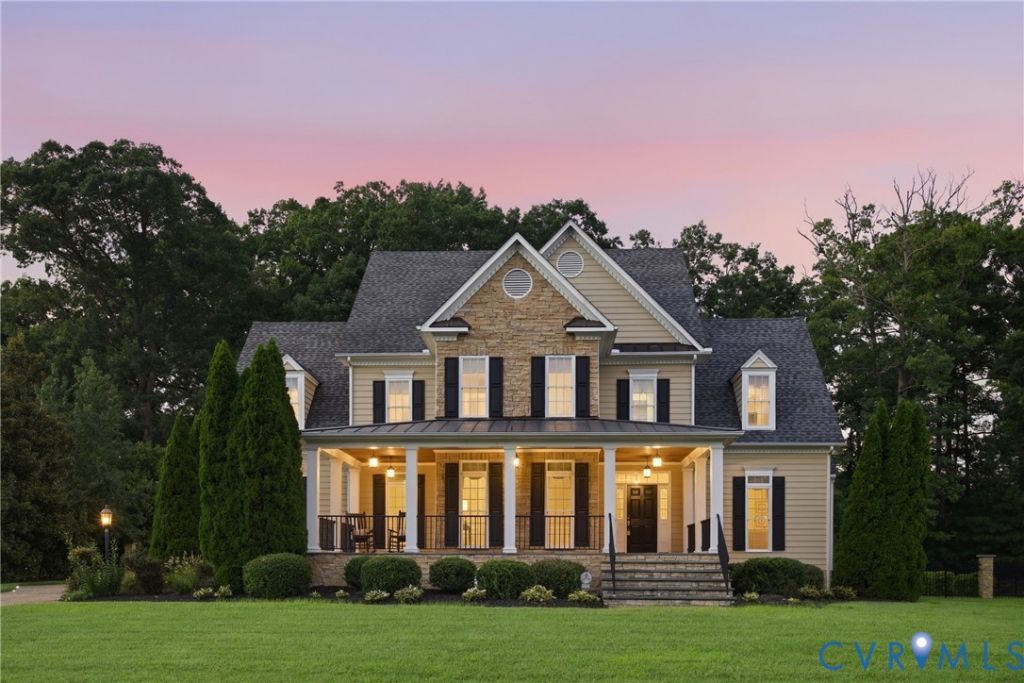
Entertain in unparalleled style within this luxurious Glen Allen masterpiece, located in sought after Hunton Estates. Host gatherings where guests flow from elegant interiors to serene outdoor spaces. Greet friends in a striking foyer flanked by a formal dining room with a chandelier, and a cozy living room. The heart of this residence is a culinary dream crafted for the home chef. Prepare gourmet meals at the center island utilizing premium Viking appliances, a pot-filler, and a built-in Miele coffee maker. A sophisticated butler's pantry, complete with a wine cooler, sink, and second dishwasher, ensures effortless dinner party serving. After meals, retreat to the sunlit Florida room featuring recessed lighting, a ceiling fan, and direct backyard access for seamless indoor-outdoor living. Host visitors easily with a convenient first-floor bedroom boasting a private ensuite bathroom and walk-in closet. Ascend to your personal sanctuary in the second-floor primary suite. Catch sunlight in the morning room, select your wardrobe from expansive his-and-hers cedar-lined closets, and unwind in the spa-like bathroom; featuring a jetted tub, dual vanities, and a large walk-in shower. Three additional second-floor bedrooms, including one with a private ensuite, provide ample space, while a dedicated laundry room with a utility sink adds everyday convenience. You will love the stunning hardwood floors throughout the home! Ascend to the loft entertaining space complete with skylights, recessed lighting, a wet bar, full bathroom, and walk-in attic access. Outside, you will love the large screened in porch, dine al fresco on the spacious deck overlooking a fully fenced-in, wooded lot, irrigated, and beautifully manicured lot. Practicality meets luxury with a double-wide paved driveway leading to a side-load THREE-CAR garage. Located mere minutes from Short Pump Town Center enjoy premier shopping and dining alongside swift commuting access to I-295, I-64, and I-95. Schedule your private tour & step inside your dream home!
Property Features
Property Type: Residential - Single Family
Basement: Crawl Space
Cooling: Electric, Heat Pump, Zoned
Fenced: Yes
Fireplaces: 2
Garage: 3 car attached
Heating: Electric, Multi-Fuel, Natural Gas, Zoned
Home Style: Two Story, Transitional
Lot Size: 0.55 Acres
Roof Type: Composition, Shingle
Stories: 2.0
Taxes: $8,192
Year Built: 2007
Feature Descriptions
Appliances: Dryer, Dishwasher, Gas Cooking, Disposal, Gas Water Heater, Ice Maker, Microwave, Oven, Refrigerator, Stove, Washer
Community Features: Home Owners Association
Days on Site: 10
Exterior: Drywall, Frame, Vinyl Siding
Exterior: Deck, Sprinkler/Irrigation, Lighting, Porch, Paved Driveway
Fencing: Back Yard, Fenced
Fireplace: Gas, Vented
Floor Features: Wood
Formal Dining: Yes
HOA Fee: 300/ Annually
Interior: Wet Bar, Bookcases, Built-in Features, Bedroom on Main Level, Butlers Pantry, Ceiling Fan(s), Dining Area, Separate/Formal Dining Room, Double Vanity, Eat-in Kitchen, En Suite Bathroom, Full Bath on Main Level, Fireplace, Granite Counters, High Ceilings, Jetted Tub, Kitchen Island, Loft, Bath in Primary Bedroom, Main Level Primary, Pantry
Laundry: Washer Hookup, Dryer Hookup
Parcel#: 770-774-2744
Parking: Attached, Direct Access, Driveway, Garage, Garage Door Opener, Off Street, Paved, Garage Faces Rear, Two Spaces, Garage Faces Side
Patio/Porch: Rear Porch, Screened, Deck, Porch
Security: Security System, Smoke Detector(s)
Security: yes
Sewer: Public Sewer
Water: Public
Window: Skylight(s)
Room Sizes
Florida Room: 12.0 x 12.0 Level - First
Foyer: 19.0 x 9.0 Level - First
Laundry: 9.0 x 6.0 Level - Second
Recreation: 24.0 x 22.0 Level - Third
Bedroom 5: 14.0 x 13.0 Level - Second
Living Room: 16.0 x 13.0 Level - First
Bedroom 4: 17.0 x 13.0 Level - Second
Family Room: 22.0 x 16.0 Level - First
Bedroom 3: 17.0 x 13.0 Level - Second
Dining Room: 15.0 x 13.0 Level - First
Primary Bedroom: 17.0 x 15.0 Level - First
Kitchen: 22.0 x 15.0 Level - First
Sitting Room: 13.0 x 8.0 Level - Second
Kitchen: 15.0 x 15.0 Level - First
Local Schools
High School: Glen Allen
Middle School: Hungary Creek
Elementary School: Glen Allen
Listed By / Shown By
Listed By
Agency Name: Real Broker LLC
Agency Contact: membership@therealbrokerage.com
Shown By
Agent Name: Michael Kane
Agent Phone: (804) 551-1920
Agency Title: Kane Company Realty

Estimate Your Payment
Estimated Payment
$ 3,388.69 per month $2,392.48 Principal & Interest $682.67 Property Tax $313.54 Homeowner's InsuranceChange Payment Information


Licensed Real Estate Firm and Agents in the Commonwealth of Virginia.
Disclaimer: All information deemed reliable but not guaranteed. All properties are subject to prior sale, change or withdrawal. Neither listing broker(s) or information provider(s) shall be responsible for any typographical errors, misinformation, misprints and shall be held totally harmless. Listing(s) information is provided for consumers personal, non-commercial use and may not be used for any purpose other than to identify prospective properties consumers may be interested in purchasing. Information on this site was last updated 09/04/2026. The listing information on this page last changed on 09/04/2026. The data relating to real estate for sale on this website comes in part from the Internet Data Exchange program of Delta Media Group MLS (last updated Fri 09/04/2026 8:13:20 AM EST) or CVRMLS (last updated Fri 09/04/2026 8:08:45 AM EST). Real estate listings held by brokerage firms other than Kane Company Realty may be marked with the Internet Data Exchange logo and detailed information about those properties will include the name of the listing broker(s) when required by the MLS. All rights reserved.These real estate listings were derived from the Central Virginia Regional Multiple Listing Service, LLC, of which this brokerage is an independently owned Participant. The information contained in these listings is deemed reliable but is not guaranteed. All MLS listings are © 2026 Central Virginia Regional Multiple Listing Service,LLC. All rights reserved. No one may copy and/or repost these MLS listings, or any portion thereof, without the written permission of an authorized officer of the Central Virginia Regional Multiple Listing Service, LLC. These listings are refreshed within a minimum of every seven calendar days. Thus, listings may appear here for properties no longer on the market. The information being provided is for consumers' personal, non-commercial use and may not be used for any purpose other than to identify prospective properties for purchasing or leasing.
Privacy Policy / DMCA Notice / ADA Accessibility


This site is hosted, designed and copyright
© 1994 - 2026 by
Delta Media Group, Inc. -- Patent Pending --
11712 Kimbolton Place | MLS# 2622843
This single family home located at 11712 Kimbolton Place, Glen Allen, VA 23059 is currently listed for sale with an asking price of $1,075,000. This property was built in 2007 and has 5 bedrooms and 5 full and 1 partial baths with 5044 sq. ft. Kimbolton Place is located in the Hunton Estates subdivision. Search Hunton Estates real estate on michaelkane.kanecompanyrealty.com today.