MichaelKane

BEDS4
BATHS2 full 1 partial
SQUARE FEET2,366
MLS#2613235
STATUSActive
PROPERTY TYPEResidential - Single Family
Property Description
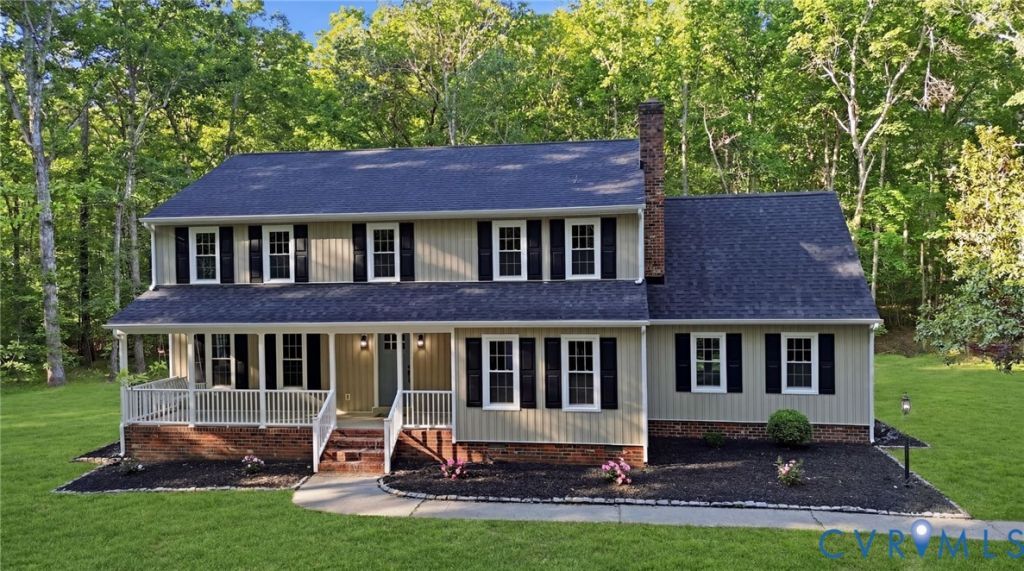
If you've been wanting a move-in ready house away from it all, this completely modernized estate on over 25 acres just outside Moseley has the privacy you've been looking for! What you WON'T have are visible neighbors. What you WILL have is NEW EVERYTHING - except classic colonial charm! Thoughtfully and tastefully replaced were the: roof, windows, shutters, interior and exterior lighting, vinyl siding, plumbing, electrical, interior paint, interior doors, bathroom vanities (including dual sinks,) upgraded LVP flooring (matching downstairs and upstairs!) in all the living rooms and bedrooms, new soaker tubs and showers, and a revised floor plan with an open concept kitchen and dining room and living room for today's social gatherings. There is a restored wood-burning brick fireplace for year-round comfort in the main living area, and the kitchen features stainless steel appliances and granite counters (including an extended breakfast bar/island combo.) There is a full size laundry room and powder room on the first floor, and 2 full size baths on the second floor (with 1 being a true master bath.) Outside you'll find several blessings, including an extra-wide private driveway, a large covered porch to relax on, a storage shed, and you have your own oversized Florida room facing a vast tree-lined back yard. A converted 2-car garage adjacent to the sunroom adds extra living space-perfect for a home office, workshop, playroom, or whatever you imagine. There is newly planted grass, mulch, shrubberies, and maple trees to artfully compliment the home's brick architectural details. When you do roam the grounds you'll find not 1 but 2 private ponds with live fish! And even though on a map it looks like you're far from civilization, grocery stores like the Cosby Village Publix and Iron Bridge Food Lion are only 10 minutes (5 miles) away, and Richmond Zoo lovers can rejoice in knowing it's less than 15 minutes away!
Property Features
Property Type: Residential - Single Family
Basement: Crawl Space
Cooling: Central Air, Electric
Fireplaces: 1
Heating: Electric, Other
Home Style: Colonial, Two Story
Lot Size: 26.51 Acres
Roof Type: Composition, Shingle
Stories: 2.0
Taxes: $4,505
Year Built: 1977
Feature Descriptions
Appliances: Dishwasher, Electric Cooking, Electric Water Heater, Freezer, Disposal, Microwave, Oven, Range, Refrigerator, Smooth Cooktop, Stove
Body of Water: 2 private ponds
Community Features: Curbs, Gutter(s)
Days on Site: 105
Exterior: Brick, Vinyl Siding
Exterior: Lighting, Porch, Storage, Shed
Fencing: None
Fireplace: Masonry, Wood Burning
Floor Features: Tile, Vinyl
Formal Dining: Yes
Interior: Ceiling Fan(s), Dining Area, Separate/Formal Dining Room, Double Vanity, Eat-in Kitchen, Fireplace, Granite Counters, Garden Tub/Roman Tub, Kitchen Island, Bath in Primary Bedroom, Recessed Lighting, Walk-In Closet(s)
Laundry: Washer Hookup, Dryer Hookup
Lot: Additional Land Available, Dead End, Landscaped, Level
Parcel#: 706-64-63-79-700-000
Parking: Off Street, Oversized, Parking Lot
Patio/Porch: Rear Porch, Front Porch, Screened, Porch
Sewer: Septic Tank
Special View Info: Water
Topography: Level
Water: Well
Local Schools
High School: Cosby
Middle School: Bailey Bridge
Elementary School: Grange Hall
Listed By / Shown By
Listed By
Agency Name: EXP Realty LLC
Shown By
Agent Name: Michael Kane
Agent Phone: (804) 551-1920
Agency Title: Kane Company Realty

Estimate Your Payment
Estimated Payment
$ 2,678.68 per month $2,036.39 Principal & Interest $375.42 Property Tax $266.88 Homeowner's InsuranceChange Payment Information


Licensed Real Estate Firm and Agents in the Commonwealth of Virginia.
Disclaimer: All information deemed reliable but not guaranteed. All properties are subject to prior sale, change or withdrawal. Neither listing broker(s) or information provider(s) shall be responsible for any typographical errors, misinformation, misprints and shall be held totally harmless. Listing(s) information is provided for consumers personal, non-commercial use and may not be used for any purpose other than to identify prospective properties consumers may be interested in purchasing. Information on this site was last updated 09/04/2026. The listing information on this page last changed on 09/04/2026. The data relating to real estate for sale on this website comes in part from the Internet Data Exchange program of Delta Media Group MLS (last updated Fri 09/04/2026 8:13:20 AM EST) or CVRMLS (last updated Fri 09/04/2026 8:08:45 AM EST). Real estate listings held by brokerage firms other than Kane Company Realty may be marked with the Internet Data Exchange logo and detailed information about those properties will include the name of the listing broker(s) when required by the MLS. All rights reserved.These real estate listings were derived from the Central Virginia Regional Multiple Listing Service, LLC, of which this brokerage is an independently owned Participant. The information contained in these listings is deemed reliable but is not guaranteed. All MLS listings are © 2026 Central Virginia Regional Multiple Listing Service,LLC. All rights reserved. No one may copy and/or repost these MLS listings, or any portion thereof, without the written permission of an authorized officer of the Central Virginia Regional Multiple Listing Service, LLC. These listings are refreshed within a minimum of every seven calendar days. Thus, listings may appear here for properties no longer on the market. The information being provided is for consumers' personal, non-commercial use and may not be used for any purpose other than to identify prospective properties for purchasing or leasing.
Privacy Policy / DMCA Notice / ADA Accessibility


This site is hosted, designed and copyright
© 1994 - 2026 by
Delta Media Group, Inc. -- Patent Pending --
11641 Coalboro Road | MLS# 2613235
This single family home located at 11641 Coalboro Road, Chesterfield, VA 23838 is currently listed for sale with an asking price of $915,000. This property was built in 1977 and has 4 bedrooms and 2 full and 1 partial baths with 2366 sq. ft. Search Chesterfield real estate on michaelkane.kanecompanyrealty.com today.