MichaelKane

BEDS4
BATHS3 full 1 partial
SQUARE FEET3,192
MLS#2613050
STATUSActive
PROPERTY TYPEResidential - Single Family
SUBDIVISIONOak Springs Plantation
Property Description
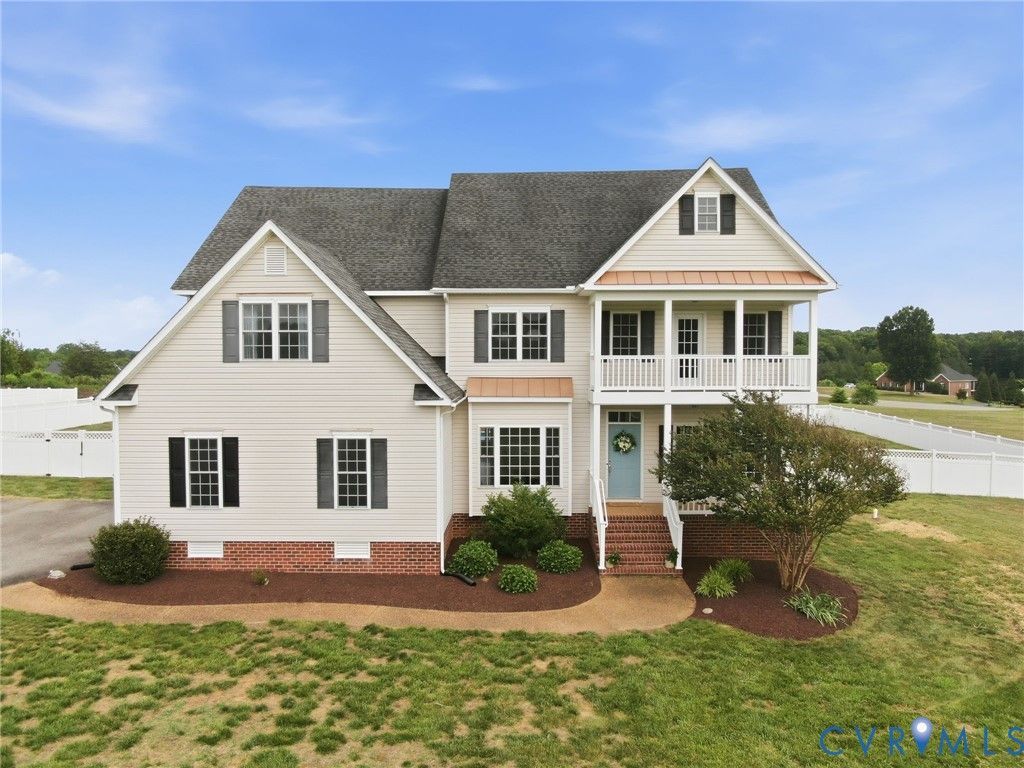
An absolute country paradise blending contemporary luxury with two sprawling acres and a scenic pond view! This remarkable four-bedroom sanctuary features an open-concept design with rich hardwood flooring across the kitchen, formal dining room, and living room. A first-floor flex space behind twin French doors balances daily living as an ideal office or quiet parlor. The sophisticated formal dining room room shines with crown molding, a classic chair rail, and a prominent picture window. Nearby, the spacious living room showcases towering 2-story ceilings, a cozy gas fireplace, and completely new carpet underfoot. The chef-inspired eat-in kitchen boasts a working island, dual pantries, and stainless appliances including a 2026 refrigerator and microwave alongside a 2020 double oven and dishwasher. Walk straight out to the connected screened-in porch overlooking your private rear oasis. Upstairs, a convenient laundry room features a 2018 washer and 2025 dryer. A deluxe primary suite offers a walk-in closet, direct access to a balcony, and a lavish ensuite bathroom complete with a soaking tub, dual vanities, and a standalone shower. An additional bedroom, featuring an ensuite bath and its own access to a secondary balcony, is perfect for guest accommodations, while 2 additional bedrooms complete the floor. The fully enclosed backyard provides total seclusion with privacy fencing surrounding an inviting in-ground pool installed in 2019. This secure home includes an ADT system, a 2023 water heater, and a two-car garage. Nestled in Amelia Court House, you are minutes from the Wildlife Management Area, Joe Paulette Memorial Park, and the Appomattox River. Enjoy rural tranquility without sacrificing modern advantages or easy highway access. Come tour this magnificent property today and experience your dream lifestyle firsthand!
Property Features
Property Type: Residential - Single Family
Basement: Crawl Space
Cooling: Central Air
Fenced: Yes
Fireplaces: 2
Garage: 2 car attached
Heating: Electric, Heat Pump
Home Style: Two Story
Lot Size: 2.00 Acres
Roof Type: Composition, Shingle
Stories: 2.0
Taxes: $2,259
Year Built: 2006
Feature Descriptions
Appliances: Double Oven, Dryer, Dishwasher, Electric Cooking, Electric Water Heater, Disposal, Microwave, Oven, Refrigerator, Smooth Cooktop, Stove, Washer
Community Features: Home Owners Association
Days on Site: 40
Door Features: French Doors
Exterior: Drywall, Frame, Vinyl Siding
Exterior: Deck, Lighting, Play Structure, Porch, Paved Driveway
Fencing: Back Yard, Fenced, Privacy
Fireplace: Gas
Floor Features: Partially Carpeted, Tile, Wood
Formal Dining: Yes
HOA Fee: 330/ Annually
Interior: Ceiling Fan(s), Dining Area, Separate/Formal Dining Room, Double Vanity, Eat-in Kitchen, French Door(s)/Atrium Door(s), Fireplace, Granite Counters, High Ceilings, Kitchen Island, Bath in Primary Bedroom, Pantry, Recessed Lighting, Walk-In Closet(s)
Laundry: Washer Hookup, Dryer Hookup
Parcel#: 13B-1-49
Parking: Attached, Direct Access, Driveway, Garage, Garage Door Opener, Off Street, Paved, Two Spaces
Patio/Porch: Balcony, Front Porch, Screened, Deck, Porch
Pool Features: Fenced, In Ground, Outdoor Pool, Pool
Security: Security System, Smoke Detector(s)
Security: yes
Sewer: Septic Tank
Special View Info: Water
Water: Well
Window: Screens
Room Sizes
Laundry: 8.0 x 6.0 Level - Second
Additional Room: 13.0 x 12.0 Level - First
Family Room: 14.0 x 14.0 Level - First
Living Room: 14.0 x 13.0 Level - First
Bedroom 4: 13.0 x 12.0 Level - Second
Additional Room: 15.0 x 8.0 Level - First
Bedroom 3: 12.0 x 12.0 Level - Second
Dining Room: 14.0 x 12.0 Level - First
Bedroom 2: 13.0 x 12.0 Level - Second
Kitchen: 14.0 x 14.0 Level - First
Primary Bedroom: 16.0 x 15.0 Level - Second
Local Schools
High School: Amelia
Middle School: Amelia
Elementary School: Amelia
Listed By / Shown By
Listed By
Agency Name: Real Broker LLC
Agency Contact: membership@therealbrokerage.com
Shown By
Agent Name: Michael Kane
Agent Phone: (804) 551-1920
Agency Title: Kane Company Realty

Estimate Your Payment
Estimated Payment
$ 1,947.80 per month $1,555.67 Principal & Interest $188.25 Property Tax $203.88 Homeowner's InsuranceChange Payment Information


Licensed Real Estate Firm and Agents in the Commonwealth of Virginia.
Disclaimer: All information deemed reliable but not guaranteed. All properties are subject to prior sale, change or withdrawal. Neither listing broker(s) or information provider(s) shall be responsible for any typographical errors, misinformation, misprints and shall be held totally harmless. Listing(s) information is provided for consumers personal, non-commercial use and may not be used for any purpose other than to identify prospective properties consumers may be interested in purchasing. Information on this site was last updated 07/21/2026. The listing information on this page last changed on 07/21/2026. The data relating to real estate for sale on this website comes in part from the Internet Data Exchange program of Delta Media Group MLS (last updated Tue 07/21/2026 12:41:13 AM EST) or CVRMLS (last updated Tue 07/21/2026 12:38:33 AM EST). Real estate listings held by brokerage firms other than Kane Company Realty may be marked with the Internet Data Exchange logo and detailed information about those properties will include the name of the listing broker(s) when required by the MLS. All rights reserved.These real estate listings were derived from the Central Virginia Regional Multiple Listing Service, LLC, of which this brokerage is an independently owned Participant. The information contained in these listings is deemed reliable but is not guaranteed. All MLS listings are © 2026 Central Virginia Regional Multiple Listing Service,LLC. All rights reserved. No one may copy and/or repost these MLS listings, or any portion thereof, without the written permission of an authorized officer of the Central Virginia Regional Multiple Listing Service, LLC. These listings are refreshed within a minimum of every seven calendar days. Thus, listings may appear here for properties no longer on the market. The information being provided is for consumers' personal, non-commercial use and may not be used for any purpose other than to identify prospective properties for purchasing or leasing.
Privacy Policy / DMCA Notice / ADA Accessibility


This site is hosted, designed and copyright
© 1994 - 2026 by
Delta Media Group, Inc. -- Patent Pending --
11551 Granary Hills Drive | MLS# 2613050
This single family home located at 11551 Granary Hills Drive, Amelia Court House, VA 23002 is currently listed for sale with an asking price of $699,000. This property was built in 2006 and has 4 bedrooms and 3 full and 1 partial baths with 3192 sq. ft. Granary Hills Drive is located in the Oak Springs Plantation subdivision. Search Oak Springs Plantation real estate on michaelkane.kanecompanyrealty.com today.