MichaelKane

BEDS4
BATHS4 full
SQUARE FEET2,885
MLS#2613109
STATUSActive
PROPERTY TYPEResidential - Single Family
Property Description
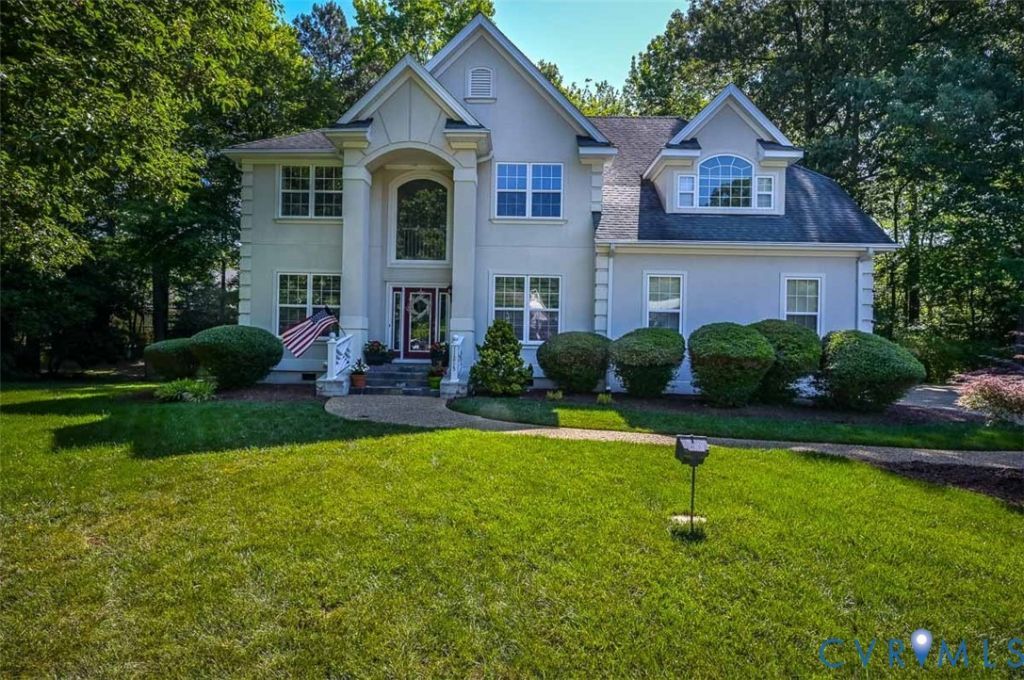
Welcome to this stunning transitional-style home tucked within the highly desirable Gatling Pointe community of Smithfield. Designed with an effortless blend of elegance and everyday comfort, this home showcases exceptional amenities, thoughtful craftsmanship, and inviting spaces at every turn. Enter into the impressive two-story foyer, where gorgeous hardwood floors sweep across most of the main level, setting the tone for the home's warm sophistication. The family and living rooms feature brand-new carpet, creating cozy, welcoming spaces ideal for both relaxed evenings and lively gatherings. The chef-inspired kitchen delights with crisp white cabinetry, Corian countertops, stainless-steel appliances, and a spacious dining area perfect for casual meals or weekend brunch. Throughout the living, dining, and family rooms, trey ceilings and recessed lighting elevate the ambiance with architectural charm and subtle luxury. A full bath and a convenient laundry room complete the main floor, while dual staircases-front and rear-offer effortless flow and accessibility. Upstairs, the expansive Owner's Suite makes a grand impression with elegant double doors, a generous sitting area, and a spa-like en-suite bath featuring double sinks, ceramic tile flooring, a jetted soaking tub, and a separate ceramic tile shower. Three additional bedrooms on this level provide exceptional comfort, each enhanced with new carpet or LVP flooring. Outdoor living takes center stage with a three-level deck, thoughtfully designed to accommodate both entertaining and quiet relaxation. Surrounded by privacy, the fenced backyard and irrigation system ensure easy upkeep and year-round enjoyment. Additional Highlights include 2 car garage, aggregate driveway and walkway, beautiful landscaping and a fenced rear yard. This home seamlessly blends modern features, classic details, and a wonderfully layout-perfect for everyday living. Schedule your private showing today!
Property Features
Property Type: Residential - Single Family
Basement: Crawl Space
Cooling: Central Air
Fenced: Yes
Fireplaces: 1
Garage: 2 car attached
Heating: Forced Air, Natural Gas
Home Style: Two Story, Transitional
Lot Size: 0.36 Acres
Roof Type: Composition, Shingle
Stories: 2.0
Taxes: $41
Year Built: 1995
Feature Descriptions
Appliances: Dishwasher, Electric Cooking, Disposal, Gas Water Heater, Microwave, Oven, Stove
Days on Site: 62
Exterior: Deck, Sprinkler/Irrigation, Paved Driveway
Exterior: Frame, Stucco
Fencing: Back Yard, Fenced
Fireplace: Masonry
Floor Features: Carpet, Vinyl, Wood
Formal Dining: Yes
Interior: Breakfast Area, Tray Ceiling(s), Ceiling Fan(s), Cathedral Ceiling(s), Separate/Formal Dining Room, Double Vanity, Eat-in Kitchen, Jetted Tub, Bath in Primary Bedroom, Pantry, Walk-In Closet(s)
Laundry: Washer Hookup, Dryer Hookup
Lot: Cul-De-Sac, Wooded
Parcel#: 23G-01-071
Parking: Attached, Driveway, Garage, Off Street, Paved, On Street
Patio/Porch: Deck
Sewer: Public Sewer
Water: Public
Window: Thermal Windows
Room Sizes
Bedroom 4: 12.11 x 11.8 Level - First
Bedroom 3: 10.4 x 12.8 Level - Second
Bedroom 2: 14.0 x 14.2 Level - Second
Additional Room: 13.5 x 13.1 Level - Second
Primary Bedroom: 19.11 x 19.7 Level - Second
Kitchen: 14.2 x 13.9 Level - First
Family Room: 17.4 x 25.6 Level - First
Dining Room: 13.0 x 12.0 Level - First
Living Room: 12.2 x 11.10 Level - First
Local Schools
High School: Smithfield
Middle School: Smithfield
Elementary School: Hardy
Listed By / Shown By
Listed By
Agency Name: Long & Foster REALTORS
Agency Contact: (804) 892-2282
Shown By
Agent Name: Michael Kane
Agent Phone: (804) 551-1920
Agency Title: Kane Company Realty

Estimate Your Payment
Estimated Payment
$ 1,463.16 per month $1,290.61 Principal & Interest $3.42 Property Tax $169.14 Homeowner's InsuranceChange Payment Information


Licensed Real Estate Firm and Agents in the Commonwealth of Virginia.
Disclaimer: All information deemed reliable but not guaranteed. All properties are subject to prior sale, change or withdrawal. Neither listing broker(s) or information provider(s) shall be responsible for any typographical errors, misinformation, misprints and shall be held totally harmless. Listing(s) information is provided for consumers personal, non-commercial use and may not be used for any purpose other than to identify prospective properties consumers may be interested in purchasing. Information on this site was last updated 07/22/2026. The listing information on this page last changed on 07/22/2026. The data relating to real estate for sale on this website comes in part from the Internet Data Exchange program of Delta Media Group MLS (last updated Wed 07/22/2026 12:00:13 AM EST) or CVRMLS (last updated Tue 07/21/2026 11:58:37 PM EST). Real estate listings held by brokerage firms other than Kane Company Realty may be marked with the Internet Data Exchange logo and detailed information about those properties will include the name of the listing broker(s) when required by the MLS. All rights reserved.These real estate listings were derived from the Central Virginia Regional Multiple Listing Service, LLC, of which this brokerage is an independently owned Participant. The information contained in these listings is deemed reliable but is not guaranteed. All MLS listings are © 2026 Central Virginia Regional Multiple Listing Service,LLC. All rights reserved. No one may copy and/or repost these MLS listings, or any portion thereof, without the written permission of an authorized officer of the Central Virginia Regional Multiple Listing Service, LLC. These listings are refreshed within a minimum of every seven calendar days. Thus, listings may appear here for properties no longer on the market. The information being provided is for consumers' personal, non-commercial use and may not be used for any purpose other than to identify prospective properties for purchasing or leasing.
Privacy Policy / DMCA Notice / ADA Accessibility


This site is hosted, designed and copyright
© 1994 - 2026 by
Delta Media Group, Inc. -- Patent Pending --
11215 Shelter Cove | MLS# 2613109
This single family home located at 11215 Shelter Cove, Smithfield, VA 23430 is currently listed for sale with an asking price of $579,900. This property was built in 1995 and has 4 bedrooms and 4 full baths with 2885 sq. ft. Search Smithfield real estate on michaelkane.kanecompanyrealty.com today.