MichaelKane

BEDS6
BATHS7 full 3 partial
SQUARE FEET12,578
MLS#2610893
STATUSPending
PROPERTY TYPEResidential - Single Family
SUBDIVISIONWindsor On The James
Property Description
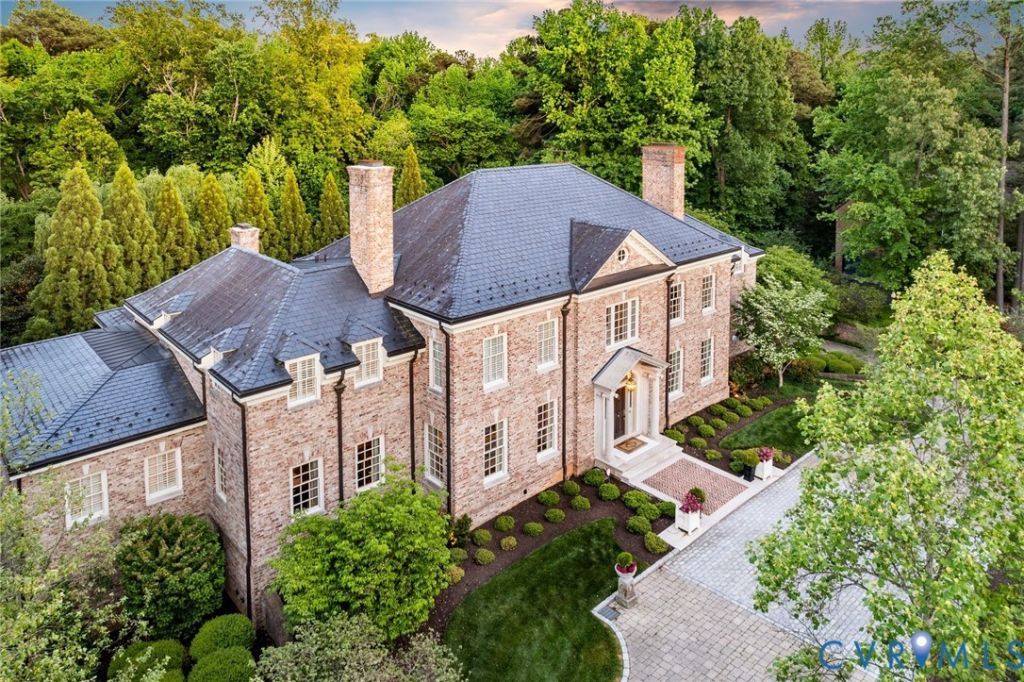
Poised on one of Windsor on the James' most prestigious parcels south of River Road, this extraordinary estate is a masterclass in timeless architecture & design. Expertly crafted by Rick Kastelberg of Mako Builders, the classic brick-and-slate Georgian balances grandeur with everyday livability. Encompassing over 12,000 square feet on three levels, the residence unfolds through richly appointed formal & casual living spaces beneath soaring 10' ceilings, sweeping staircases, 7 fireplaces, exquisite millwork & opulent finishes. Formal living & dining rooms are gracious in scale yet remarkably inviting, while the stunning vaulted sunroom & expansive terraces create effortless indoor-outdoor living. Designed for both entertaining & daily life, the chef's kitchen offers exceptional prep & gathering space, inclusive of a butler's kitchen & charming breakfast room, custom cabinetry, premium appliances, magnificent stone counters & marble backsplash. The first-floor primary suite serves as a luxurious private retreat featuring dual marble baths, separate dressing areas, fireplace, oversized walk-in closets & adjacent private office. 5 additional bedroom ensuites & 3 half baths provide ideal accommodations for family & guests alike. A full walk-out lower level introduces substantial recreation & lifestyle amenities, including a spacious great room with central wet bar & fireplace, lower laundry & mudroom, guest quarters, elevator access, abundant storage & attached 4-car garage. Noteworthy mechanical & electrical systems are discreetly housed for both efficiency & convenience and include a commercially-sized generator. The rear grounds are designed to rival a private resort. Symmetrical terraces lead to an extraordinary gunite pool & spa framed by manicured gardens, brick walkways, covered entertaining spaces & mature landscaping. Nearly every room captures sweeping views of this spectacular setting. Rarely does a property of this significance, scale & quality become available & leave a lasting impression at every turn.
Property Features
Property Type: Residential - Single Family
Basement: Full, Finished, Walk-Out Access
Basement: Yes
Cooling: Central Air, Heat Pump, Zoned
Fenced: Yes
Fireplaces: 8
Garage: 3 car attached
Heating: Electric, Forced Air, Heat Pump, Natural Gas, Zoned
Home Style: Custom
Lot Size: 1.00 Acres
Roof Type: Slate
Stories: 3.0
Taxes: $29,295
Year Built: 2011
Feature Descriptions
Appliances: Built-In Oven, Cooktop, Dryer, Dishwasher, Gas Cooking, Disposal, Gas Water Heater, Range, Tankless Water Heater, Wine Cooler
Association Amenities: Landscaping, Management
Community Features: Common Grounds/Area
Days on Site: 20
Disability Features:: Accessible Elevator Installed
Door Features: French Doors
Exterior: Sprinkler/Irrigation, Lighting, Gas Grill, Paved Driveway
Exterior: Brick, Block, Drywall
Fencing: Back Yard, Fenced
Fireplace: Gas, Masonry, Stone
Floor Features: Partially Carpeted, Tile, Wood
Formal Dining: Yes
HOA Fee: 1600/ Annually
Interior: Wet Bar, Bookcases, Built-in Features, Bedroom on Main Level, Butlers Pantry, Tray Ceiling(s), Separate/Formal Dining Room, Eat-in Kitchen, French Door(s)/Atrium Door(s), Fireplace, Granite Counters, High Ceilings, Kitchen Island, Bath in Primary Bedroom, Main Level Primary, Pantry, Recessed Lighting, Walk-In Closet(s), Paneling/Wainscoting
Lot: Landscaped
Other Equipment: Generator
Parcel#: 756-732-6102
Parking: Attached, Basement, Circular Driveway, Direct Access, Driveway, Garage, Garage Door Opener, Heated Garage, Paved
Patio/Porch: Balcony, Rear Porch, Patio
Pool Features: Gunite, In Ground, Outdoor Pool, Pool Equipment, Pool, Pool/Spa Combo
Security: yes
Security: Security System
Sewer: Public Sewer
Water: Public
Window: Palladian Window(s)
Room Sizes
Additional Room: 13.6 x 13.4 Level - Basement
Foyer: 12.4 x 26.6 Level - Basement
Laundry: 14.6 x 14.4 Level - Basement
Great Room: 75.7 x 15.8 Level - Basement
Primary Bedroom: 19.8 x 17.6 Level - Basement
Laundry: 17.5 x 10.4 Level - Second
Bedroom 5: 18.0 x 14.4 Level - Second
Bedroom 4: 17.3 x 15.4 Level - Second
Bedroom 3: 17.2 x 13.4 Level - Second
Bedroom 2: 15.3 x 14.5 Level - Second
Primary Bedroom: 20.0 x 16.5 Level - First
Office: 15.4 x 15.0 Level - First
Florida Room: 22.8 x 18.4 Level - First
Sitting Room: 14.0 x 11.8 Level - First
Kitchen: 20.8 x 17.0 Level - First
Local Schools
High School: Freeman
Middle School: Tuckahoe
Elementary School: Tuckahoe
Listed By / Shown By
Listed By
Agency Name: The Steele Group
Shown By
Agent Name: Michael Kane
Agent Phone: (804) 551-1920
Agency Title: Kane Company Realty

Estimate Your Payment
Estimated Payment
$ 17,532.06 per month $13,342.27 Principal & Interest $2,441.25 Property Tax $1,748.54 Homeowner's InsuranceChange Payment Information


Licensed Real Estate Firm and Agents in the Commonwealth of Virginia.
Disclaimer: All information deemed reliable but not guaranteed. All properties are subject to prior sale, change or withdrawal. Neither listing broker(s) or information provider(s) shall be responsible for any typographical errors, misinformation, misprints and shall be held totally harmless. Listing(s) information is provided for consumers personal, non-commercial use and may not be used for any purpose other than to identify prospective properties consumers may be interested in purchasing. Information on this site was last updated 05/28/2026. The listing information on this page last changed on 05/28/2026. The data relating to real estate for sale on this website comes in part from the Internet Data Exchange program of Delta Media Group MLS (last updated Thu 05/28/2026 12:51:25 PM EST) or CVRMLS (last updated Thu 05/28/2026 12:49:57 PM EST). Real estate listings held by brokerage firms other than Kane Company Realty may be marked with the Internet Data Exchange logo and detailed information about those properties will include the name of the listing broker(s) when required by the MLS. All rights reserved.These real estate listings were derived from the Central Virginia Regional Multiple Listing Service, LLC, of which this brokerage is an independently owned Participant. The information contained in these listings is deemed reliable but is not guaranteed. All MLS listings are © 2026 Central Virginia Regional Multiple Listing Service,LLC. All rights reserved. No one may copy and/or repost these MLS listings, or any portion thereof, without the written permission of an authorized officer of the Central Virginia Regional Multiple Listing Service, LLC. These listings are refreshed within a minimum of every seven calendar days. Thus, listings may appear here for properties no longer on the market. The information being provided is for consumers' personal, non-commercial use and may not be used for any purpose other than to identify prospective properties for purchasing or leasing.
Privacy Policy / DMCA Notice / ADA Accessibility


This site is hosted, designed and copyright
© 1994 - 2026 by
Delta Media Group, Inc. -- Patent Pending --
105 Brookschase Lane | MLS# 2610893
This single family home located at 105 Brookschase Lane, Henrico, VA 22229 is currently listed for sale with an asking price of $5,995,000. This property was built in 2011 and has 6 bedrooms and 7 full and 3 partial baths with 12578 sq. ft. Brookschase Lane is located in the Windsor On The James subdivision. Search Windsor On The James real estate on michaelkane.kanecompanyrealty.com today.