MichaelKane

BEDS4
BATHS3 full 1 partial
SQUARE FEET3,936
MLS#2611284
STATUSActive
PROPERTY TYPEResidential - Single Family
SUBDIVISIONKimlynn
Property Description
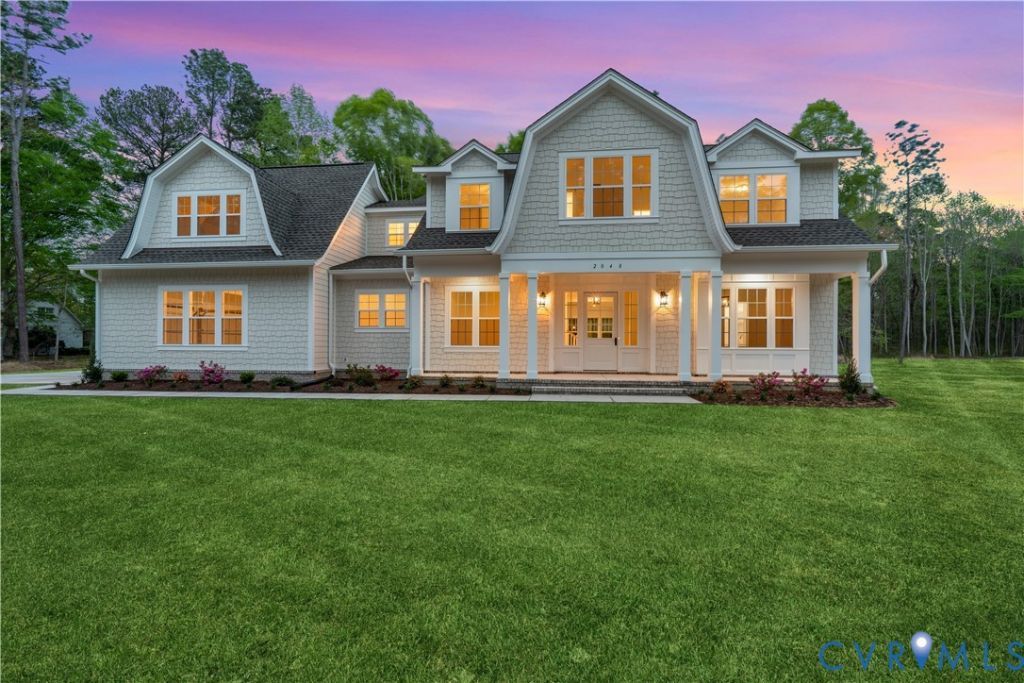
NEW CONSTRUCTION ON PRIVATE ACREAGE WITH TIME TO PERSONALIZE! This custom-built Fremont model by Kirbor's Signature Series offers a refined, modern farmhouse aesthetic paired with a highly intentional layout designed for how people actually live. All bedrooms are positioned on the second level, creating a clear separation between everyday living and private retreat-while the main level is built to function, flow, and impress. The kitchen isn't just finished well-it's designed well. Quartz surfaces, a full GE Profile appliance package, soft-close cabinetry, under-cabinet lighting, and a butler's pantry create a space that's both functional and refined. It flows effortlessly into the main living areas, where ceiling height, clean finishes, and a custom-surround gas fireplace establish a quiet sense of scale and comfort. Upstairs, the primary suite feels complete-tile, glass, and stone all working together without excess. A freestanding tub anchors the space, while the secondary bedrooms maintain the same level of intention in both placement and finish. What sets this home apart is the level of customization already in motion. Buyers still have the opportunity to personalize key selections, including flooring, fixtures, countertops, and potentially cabinetry, depending on build stage. This is not a fully locked spec; it's a chance to step into a near-complete custom process without starting from scratch. Built with quality in mind, the exterior showcases Hardie siding, architectural shingles, brick accents, and a side-load garage, delivering both durability and a clean, architectural presence. Behind the walls, energy-efficient systems, amd structured wiring provide long-term confidence to match the visual appeal. Set within the Kimlynn Trail community in Chesterfield, this home offers a quieter setting while still maintaining access to major routes, everyday conveniences, and the continued growth the area is seeing.
Property Features
Property Type: Residential - Single Family
Basement: Crawl Space
Cooling: Heat Pump
Fireplaces: 1
Garage: 2 car attached
Heating: Electric, Forced Air, Heat Pump, Propane
Home Style: Craftsman, Farmhouse
Lot Size: 5.01 Acres
Roof Type: Shingle
Stories: 2.0
Taxes: $1,246
Year Built: 2026
Feature Descriptions
Appliances: Cooktop, Gas Cooking, Microwave, Oven, Range, Refrigerator, Range Hood, Water Heater
Days on Site: 126
Exterior: Paved Driveway
Exterior: Brick, Drywall, Frame, HardiPlank Type
Fireplace: Gas
Floor Features: Partially Carpeted, Tile, Vinyl
HOA Fee: 400/ Annually
Interior: Butlers Pantry, Granite Counters, High Ceilings, Kitchen Island
Parcel#: 763-65-93-40-600-000
Parking: Attached, Direct Access, Driveway, Garage, Garage Door Opener, Paved, Garage Faces Rear, Garage Faces Side
Sewer: Septic Tank
Water: Public
Local Schools
High School: Matoaca
Middle School: Matoaca
Elementary School: Gates
Listed By / Shown By
Listed By
Agency Name: Real Broker LLC
Agency Contact: membership@therealbrokerage.com
Shown By
Agent Name: Michael Kane
Agent Phone: (804) 551-1920
Agency Title: Kane Company Realty

Estimate Your Payment
Estimated Payment
$ 3,112.97 per month $2,660.48 Principal & Interest $103.83 Property Tax $348.66 Homeowner's InsuranceChange Payment Information


Licensed Real Estate Firm and Agents in the Commonwealth of Virginia.
Disclaimer: All information deemed reliable but not guaranteed. All properties are subject to prior sale, change or withdrawal. Neither listing broker(s) or information provider(s) shall be responsible for any typographical errors, misinformation, misprints and shall be held totally harmless. Listing(s) information is provided for consumers personal, non-commercial use and may not be used for any purpose other than to identify prospective properties consumers may be interested in purchasing. Information on this site was last updated 09/04/2026. The listing information on this page last changed on 09/04/2026. The data relating to real estate for sale on this website comes in part from the Internet Data Exchange program of Delta Media Group MLS (last updated Fri 09/04/2026 8:13:20 AM EST) or CVRMLS (last updated Fri 09/04/2026 8:08:45 AM EST). Real estate listings held by brokerage firms other than Kane Company Realty may be marked with the Internet Data Exchange logo and detailed information about those properties will include the name of the listing broker(s) when required by the MLS. All rights reserved.These real estate listings were derived from the Central Virginia Regional Multiple Listing Service, LLC, of which this brokerage is an independently owned Participant. The information contained in these listings is deemed reliable but is not guaranteed. All MLS listings are © 2026 Central Virginia Regional Multiple Listing Service,LLC. All rights reserved. No one may copy and/or repost these MLS listings, or any portion thereof, without the written permission of an authorized officer of the Central Virginia Regional Multiple Listing Service, LLC. These listings are refreshed within a minimum of every seven calendar days. Thus, listings may appear here for properties no longer on the market. The information being provided is for consumers' personal, non-commercial use and may not be used for any purpose other than to identify prospective properties for purchasing or leasing.
Privacy Policy / DMCA Notice / ADA Accessibility


This site is hosted, designed and copyright
© 1994 - 2026 by
Delta Media Group, Inc. -- Patent Pending --
10236 Kimlynn Trail | MLS# 2611284
This single family home located at 10236 Kimlynn Trail, Chesterfield, VA 23838 is currently listed for sale with an asking price of $1,195,414. This property was built in 2026 and has 4 bedrooms and 3 full and 1 partial baths with 3936 sq. ft. Kimlynn Trail is located in the Kimlynn subdivision. Search Kimlynn real estate on michaelkane.kanecompanyrealty.com today.